Charming all-brick ranch home located in the heart of Erwin featuring 3 bedrooms and 1 full bath. This cozy home offers a large kitchen and spacious dining area, perfect for everyday living. LVP flooring runs throughout the family room and bedrooms. Enjoy the covered porch, partially screened for added comfort, along with a spacious patio creating a great space to relax or entertain outdoors. Centrally located within Erwin, with a short drive to Campbell University and an easy commute to Fayetteville. The refrigerator stays for added convenience. Ready for you to call it home!Home being sold as-is.
Under contract
Price cut: $5K (7/24)
$179,900
813 Rosemary Street, Erwin, NC 28339
3beds
1,055sqft
Single Family Residence
Built in 1976
0.38 Acres Lot
$176,800 Zestimate®
$171/sqft
$-- HOA
What's special
All-brick ranch homeLarge kitchenSpacious patioCovered porch partially screenedSpacious dining area
- 108 days
- 80
- 0
Zillow last checked:
Listing updated:
Listed by:
Cynthia Heffron 919-418-5463,
RE/MAX Southland Realty II
Source: Hive MLS,MLS#: 100573973 Originating MLS: Johnston County Association of REALTORS
Originating MLS: Johnston County Association of REALTORSFacts & features
Interior
Bedrooms & bathrooms
- Bedrooms: 3
- Bathrooms: 1
- Full bathrooms: 1
Rooms
- Room types: Family Room, Master Bedroom, Bedroom 2, Bedroom 3, Other
Primary bedroom
- Level: Main
- Dimensions: 15.5 x 9.6
Bedroom 2
- Level: Main
- Dimensions: 10.4 x 12
Bedroom 3
- Level: Main
- Dimensions: 12.7 x 8.4
Family room
- Level: Main
- Dimensions: 15.5 x 12
Kitchen
- Level: Main
- Dimensions: 18 x 12
Other
- Description: Patio
- Level: Main
- Dimensions: 20 x 11
Other
- Description: Cvrd porch
- Level: Main
- Dimensions: 28 x 14.5
Heating
- Heat Pump, Electric, Forced Air
Cooling
- Central Air, Heat Pump
Appliances
- Included: Refrigerator, Dishwasher, Electric Range
Features
- Master Downstairs, Ceiling Fan(s), Eat-in Kitchen
- Flooring: LVT/LVP, Vinyl
- Has fireplace: No
Interior area
- Total structure area: 1,055
- Total interior livable area: 1,055 sqft
Property
Parking
- Parking features: Asphalt, No Garage
Features
- Levels: One
- Patio & porch: Covered, Patio, Screened
- Fencing: None
- Has view: Yes
- View description: None
- Frontage type: See Remarks
Lot
- Size: 0.38 Acres
- Dimensions: 78.9 x 185.59 x 78.9 x 185.59
- Features: Level, Landscaped
Details
- Parcel number: 06059715280009
- Zoning: R10
- Special conditions: Probate Listing
Construction
Type & style
- Home type: SingleFamily
- Property subtype: Single Family Residence
Materials
- Brick, Wood Frame
- Foundation: Crawl Space
- Roof: Shingle
Condition
- New construction: No
- Year built: 1976
Utilities & green energy
- Sewer: Public Sewer
- Water: Public
- Utilities for property: Sewer Available, Water Available
Community & HOA
Community
- Security: Security System
- Subdivision: Other
HOA
- Has HOA: No
Location
- Region: Erwin
Financial & listing details
- Price per square foot: $171/sqft
- Tax assessed value: $180,123
- Annual tax amount: $1,552
- Date on market: 7/24/2026
- Cumulative days on market: 108 days
- Listing agreement: Exclusive Right To Sell
- Listing terms: Cash,Conventional,FHA,USDA Loan,VA Loan
Estimated market value
$176,800
$168,000 - $186,000
$1,416/mo
Price history
| Date | Event | Price |
|---|---|---|
| 8/13/2026 | Contingent | $179,900$171/sqft |
Source:  Hive MLS #100573973 Report a problem Hive MLS #100573973 Report a problem | ||
| 8/13/2026 | Pending sale | $179,900$171/sqft |
Source:  Doorify MLS #10167388 Report a problem Doorify MLS #10167388 Report a problem | ||
| 7/24/2026 | Price change | $179,900-2.7%$171/sqft |
Source: Doorify MLS #10167388 Report a problem | ||
| 6/24/2026 | Price change | $184,900-2.6%$175/sqft |
Source: Doorify MLS #10167388 Report a problem | ||
| 6/13/2026 | Listed for sale | $189,900$180/sqft |
Source: Doorify MLS #10167388 Report a problem | ||
| 5/31/2026 | Contingent | $189,900$180/sqft |
Source: Hive MLS #100573973 Report a problem | ||
| 5/31/2026 | Pending sale | $189,900$180/sqft |
Source: Doorify MLS #10167388 Report a problem | ||
| 5/15/2026 | Listed for sale | $189,900+99.9%$180/sqft |
Source: Doorify MLS #10167388 Report a problem | ||
| 8/29/2019 | Sold | $95,000-4.9%$90/sqft |
Source: Public Record Report a problem | ||
| 6/23/2019 | Pending sale | $99,900$95/sqft |
Source: HomeTowne Realty Garner #2256372 Report a problem | ||
| 6/11/2019 | Listed for sale | $99,900$95/sqft |
Source: HomeTowne Realty Garner #2256372 Report a problem | ||
| 5/25/2019 | Pending sale | $99,900$95/sqft |
Source: HomeTowne Realty Garner #2256372 Report a problem | ||
| 5/21/2019 | Listed for sale | $99,900$95/sqft |
Source: HomeTowne Realty Garner #2256372 Report a problem | ||
Public tax history
| Year | Property taxes | Tax assessment |
|---|---|---|
| 2025 | $1,553 +2.4% | $122,711 |
| 2024 | $1,516 | $122,711 |
| 2023 | $1,516 | $122,711 |
| 2022 | $1,516 +54% | $122,711 +84.9% |
| 2021 | $984 | $66,380 |
| 2020 | $984 | $66,380 |
| 2019 | -- | $66,380 |
| 2018 | $963 -5.2% | $66,380 |
| 2017 | $1,016 | $66,380 -5.9% |
| 2016 | $1,016 | $70,560 |
| 2015 | -- | $70,560 |
| 2014 | $987 | $70,560 |
| 2012 | -- | $70,560 |
| 2011 | -- | $70,560 |
| 2010 | -- | $70,560 |
| 2009 | -- | $70,560 +13.4% |
| 2008 | -- | $62,210 |
| 2007 | -- | $62,210 |
| 2006 | -- | $62,210 |
| 2005 | -- | $62,210 |
| 2004 | -- | $62,210 |
| 2003 | -- | $62,210 |
| 2001 | -- | -- |
| 2000 | -- | -- |
Find assessor info on the county website
Monthly payment
Est. payment
Payment breakdown
Explore the cost of this home by adjusting the details. Changes won't be saved.Climate risks
Neighborhood: 28339
Nearby schools
Schools provided by the listing agent
- Elementary: Erwin Elementary School
- Middle: Coats-Erwin Middle School
- High: Triton High School
Source: Hive MLS. This data may not be complete. We recommend contacting the local school district to confirm school assignments for this home.

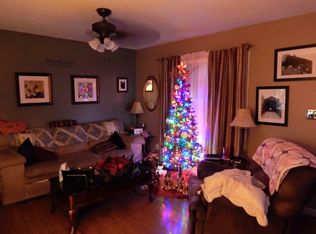
Similar homes
- $189,9003 bd1 ba1.1k sqft402 S 13th St, Erwin, NC 28339For Sale

 MLS ID #10182579, Ronnie Crumpler. Doorify MLS
 - $149,9003 bd1 ba1.4k sqft205 W B St, Erwin, NC 28339For Sale
 MLS ID #10176090, Tom Bohlmann. Doorify MLS
 - $165,0003 bd2 ba1.1k sqft112 2nd St, Coats, NC 28339For Sale
 MLS ID #10189396, Allen Faircloth. Doorify MLS
 - $185,0002 bd1 ba860 sqft704 N 16th St, Erwin, NC 28339For Sale
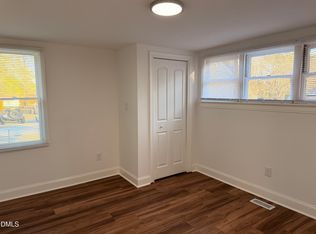 MLS ID #10146853, Olivia Scarborough. Doorify MLS
 - $179,9003 bd1 ba985 sqft109 Twin City St, Dunn, NC 28334For SaleMLS ID #10186574, Jesse Zamarron. Doorify MLS
- $222,5003 bd2 ba1.5k sqft406 S 16th St, Erwin, NC 28339For SaleMLS ID #10138702, Beverly Robinson. Doorify MLS
- $179,9003 bd1 ba1.3k sqft604 E Townsend St, Dunn, NC 28334For SaleMLS ID #10189467, Nicholas S Yarrington. Doorify MLS
- $182,5003 bd1 ba1k sqft706 S Magnolia Ave, Dunn, NC 28334For SaleMLS ID #10178483, Jan Norris. Doorify MLS
- $225,0003 bd2 ba1.4k sqft2202 Erwin Rd, Dunn, NC 28334For SaleMLS ID #10191914, Thomas Ladane Shoupe. Doorify MLS
- $199,9993 bd2 ba1.2k sqft518 E Townsend Street, Dunn, NC 28334For Sale
 MLS ID #100578810, Kyle Rank, Mark Spain Real Estate. Hive MLS
 - $192,9003 bd2 ba1.4k sqft8540 Godwin Falcon Rd, Godwin, NC 28344For SaleMLS ID #10182919, Ann Milton. Doorify MLS
- $171,0002 bd1 ba912 sqft1087 Adams Rd, Lillington, NC 27546For SaleMLS ID #10172745, Shaylan Good. Doorify MLS
- $234,9003 bd3 ba1.2k sqft1612 Fairground Road, Dunn, NC 28334For SaleMLS ID #100583207, Jan Norris, Re/Max Signature Realty. Hive MLS
- $150,0002 bd1 ba1k sqft207 Pendergraft Rd, Bunnlevel, NC 28323For SaleMLS ID #10190082, Christina Ann Martin. Doorify MLS
- $195,0004 bd2 ba1.4k sqft5064 Chesapeake Rd, Fayetteville, NC 28311For SaleMLS ID #10192411, Roger Verastegui. Doorify MLS
- $234,9003 bd2 ba1.4k sqft506 Saint St, Dunn, NC 28334For SaleMLS ID #10181827, Jan Norris. Doorify MLS
- $169,9873 bd1 ba1.1k sqft204 W Hill Street, Benson, NC 27504For SaleMLS ID #100571222, Jennifer Franklin, EXP Realty LLC - C. Hive MLS
- $158,5002 bd1 ba837 sqft103 Fowler Cir, Lillington, NC 27546For SaleMLS ID #10192239, Kendahl McIntyre. Doorify MLS
- $183,0003 bd2 ba1.1k sqft5314 Westminster Dr, Fayetteville, NC 28311For SaleMLS ID #10181197, Thomas Ladane Shoupe. Doorify MLS
