Skip main navigation
Off market
Street View
  • $428,500

    813 Rosetree Dr, Williamstown, NJ 08094

    4beds
    1,830sqft
    Detached
    Built in 1996
    0.5 Acres Lot
    $428,500 Zestimate®
    $234/sqft
    $3,066 Estimated rent

    Home value

    $428,500

    $407,000 - $450,000

    $3,066/mo

    Zestimate® history
    Loading
    Loading...

    Owner options

    List your home for rent

    $3,066/mo

    Rent Zestimate®

    Find your next renter with Zillow Rental Manager. Plus, with online applications, you can quickly screen prospective tenants – for free.

    Learn more

    $3,066/mo

    Rent Zestimate®

    Refinance and save

    $3,125/mo

    Est. payment

    Refinancing to a lower rate could help reduce your monthly payments and save thousands over the life of the loan.

    See today's rates

    $3,125/mo

    Est. payment

    Explore your selling options

    Work with a Zillow partner agent

    Leverage their expertise and Zillow's premium Showcase listings to get your home seen by more buyers.

    Get started

    List with your own agent

    Get your home in front of millions of buyers by listing it on Zillow.

    Learn how to do it

    Sell it yourself

    Take full control of how buyers see your home on Zillow by listing For Sale by Owner (FSBO).

    List your home

    What's special

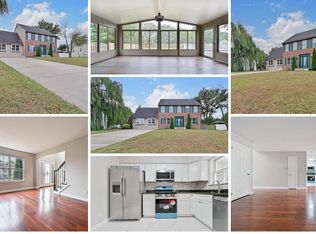
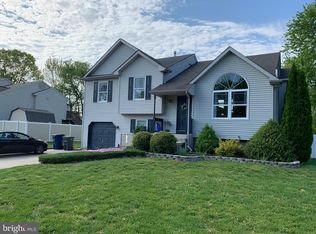
    WONDERFUL IN WILLIAMSTOWN!! This multi-level home offers 4 BR/2.5 BA w/FR. An open floor plan enhances the spacious feel to this home and much attention has been paid to the details! Your KIT has been designed for the serious chef, with a $25,000.00 update in 2012 and boasts gorgeous Decora cabinetry w/matching cook fan, gorgeous granite countertops w/matching granite windowsills, lovely tile backsplash, hardwood flooring, dual under counter sink, dramatic recessed lighting, tasteful pedestal lighting and ceiling fan. Stainless appliances include a side-by-side refrigerator, double oven (wall), and 5 burner stove (oven is electric and stove is gas). There is a dramatic arched pass through into the DR that shows tasteful crown moldings, oak flooring, a comfortable ceiling fan and the arched pass through into the KIT hosts a full brick wall. The french doors lead onto your deck - entertain in style! (Choose between your deck that hosts the pergola w/canvass cover for an island feel, and your patio - both added in 2010.) Your LR shows cathedral ceilings w/oversized crescent windows and interesting architectural angles, beautiful cherry wood flooring and open floor plan - converse with those in the KIT and DR. Your decorative hardwood banister features iron accents and leads upstairs to your 3 BRs and 2 full BAs. The master BR hosts a large walk-in closet (w/shelving) and the master BA includes a stall shower and granite under counter sink - unwind in peace! The second BA is a masterpiece - w/two toned tile and mosaic tile accents, a dramatic black tub w/white insert, black granite slab w/white bowl sink and decorative recessed lighting! Your lower level hosts the fourth BR, w/ceiling fan and hardwood flooring. A generous FR is also downstairs, showing tile flooring (12" x 12" tiles) - gather around your marble & stone FP (gas) on those cold evenings! We have a one car attached garage w/electric (inside access w/garage door opener) for the hobbyist, or store your vehic

    This property is off market, which means it's not currently listed for sale or rent on Zillow. This may be different from what's available on other websites or public sources.
    Facts & features

    Interior

    Bedrooms & bathrooms
    • Bedrooms: 4
    • Bathrooms: 3
    • Full bathrooms: 2
    • 1/2 bathrooms: 1
    Heating
    • Forced air
    Cooling
    • Central
    Appliances
    • Included: Refrigerator
    Features
    • Pantry, Recessed Lighting, Walk-In Closet(s), Crown Molding, Open Floorplan, Formal/Separate Dining Room, Master Bath(s), Upgraded Countertops, Stall Shower
    • Flooring: Hardwood
    • Basement: Y
    Interior area
    • Total interior livable area: 1,830 sqft
    • Finished area below ground: 0

    Property

    Parking
    • Parking features: Garage - Attached
    Features
    • Exterior features: Wood
    Lot
    • Size: 0.5 Acres
    Details
    • Parcel number: 1100120030300003
    • Special conditions: Standard

    Construction

    Type & style
    • Home type: SingleFamily
    • Property subtype: Detached
    Materials
    • Frame
    Condition
    • Year built: 1996

    Community & HOA

    Community
    • Security: Sprinkler System
    Location
    • Region: Williamstown

    Financial & listing details

    • Price per square foot: $234/sqft
    • Tax assessed value: $205,600
    • Annual tax amount: $7,529

    Price history

    DateEventPrice
    11/13/2019Sold$225,000-3.4%$123/sqft
    Source: Public Record Report a problem
    11/1/2019Listed for sale$232,900$127/sqft
    Source: RE/MAX Connection #NJGL100161 Report a problem
    8/15/2019Pending sale$232,900$127/sqft
    Source: RE/MAX Connection #NJGL100161 Report a problem
    8/8/2019Listed for sale$232,900+1.3%$127/sqft
    Source: RE/MAX Connection #NJGL100161 Report a problem
    8/16/2004Sold$229,900+85.6%$126/sqft
    Source: Public Record Report a problem
    1/4/1996Sold$123,900$68/sqft
    Source: Public Record Report a problem

    Public tax history

    YearProperty taxesTax assessment
    2025$7,529 $205,600
    2024$7,529 +0.7%$205,600
    2023$7,474 +0.5%$205,600
    2022$7,439 +1.7%--
    2019$7,311 $205,600
    2018$7,311 +2.2%$205,600 +0.5%
    2017$7,155 +2.9%$204,600
    2016$6,950 +3%$204,600
    2015$6,748 +5.4%$204,600
    2014$6,402 -10.8%$204,600
    2013$7,174 +1.5%$204,600 -18.1%
    2012$7,067 +1.9%$249,700
    2011$6,937 +5%$249,700 +1.1%
    2010$6,605 +4.9%$246,900
    2009$6,293 $246,900
    2008-- $246,900 +117.3%
    2007-- $113,600
    2006-- $113,600
    2005-- $113,600
    2004-- $113,600
    2003-- $113,600
    2002-- $113,600
    2001-- $113,600
    Find assessor info on the county website

    Neighborhood: 08094

    Nearby schools

    GreatSchools rating
    Schools provided by the listing agent
    • High: MONROE TOWNSHIP
    • District: MONROE TOWNSHIP

    Source: The MLS. This data may not be complete. We recommend contacting the local school district to confirm school assignments for this home.

    Get a cash offer in 3 minutes
    Find out how much your home could sell for in as little as 3 minutes with a no-obligation cash offer.
    Estimated market value
    $428,500
    Get a cash offer in 3 minutes
    Find out how much your home could sell for in as little as 3 minutes with a no-obligation cash offer.
    Estimated market value
    $428,500