Welcome home to this beautiful 4-bedroom, 2-bath stone-and-brick home in sought-after Midlothian ISD! Set on a large lot with mature trees, striking curb appeal, stone accents, an arched entry, and a 3-car garage set the tone. Inside, a large living room with engineered wood floors and a corner fireplace flows into the open kitchen featuring white cabinetry, quartz countertops, a two-tone island with bar seating, stainless appliances, and a tile backsplash. The spacious primary suite offers a tray ceiling and plenty of room to unwind. Crown molding, ceiling fans, and neutral paint make it move-in ready. Out back, enjoy a covered patio and a large, fully fenced yard with space for a pool, play, or entertaining. Schedule your showing today!
For sale
$449,000
813 Rustic Trl, Midlothian, TX 76065
4beds
2,281sqft
Single Family Residence
Built in 2018
0.3 Acres Lot
$444,300 Zestimate®
$197/sqft
$41/mo HOA
What's special
Corner fireplaceNeutral paintStriking curb appealCeiling fansLarge fully fenced yardStainless appliancesQuartz countertops
- 2 days
- 282
- 46
Likely to sell faster than
Zillow last checked:
Listing updated:
Listed by:
Chris Oliver 0562685 972-921-5797,
Oliver Realty 972-921-5797
Source: NTREIS,MLS#: 21391259
Facts & features
Interior
Bedrooms & bathrooms
- Bedrooms: 4
- Bathrooms: 2
- Full bathrooms: 2
Primary bedroom
- Features: Ceiling Fan(s), Dual Sinks, Double Vanity, Garden Tub/Roman Tub, Separate Shower, Walk-In Closet(s)
- Level: First
- Dimensions: 13 x 17
Bedroom
- Features: Split Bedrooms, Walk-In Closet(s)
- Level: First
- Dimensions: 11 x 10
Bedroom
- Features: Split Bedrooms, Walk-In Closet(s)
- Level: First
- Dimensions: 11 x 10
Bedroom
- Features: Split Bedrooms, Walk-In Closet(s)
- Level: First
- Dimensions: 10 x 10
Dining room
- Level: First
- Dimensions: 12 x 9
Kitchen
- Features: Breakfast Bar, Built-in Features, Granite Counters, Kitchen Island, Walk-In Pantry
- Level: First
- Dimensions: 12 x 16
Laundry
- Level: First
- Dimensions: 6 x 6
Living room
- Features: Ceiling Fan(s), Fireplace
- Level: First
- Dimensions: 19 x 20
Heating
- Central
Cooling
- Central Air, Ceiling Fan(s)
Appliances
- Included: Dishwasher, Disposal
- Laundry: Dryer Hookup, ElectricDryer Hookup
Features
- High Speed Internet, Kitchen Island, Walk-In Closet(s)
- Flooring: Carpet, Tile, Wood
- Has basement: No
- Number of fireplaces: 1
- Fireplace features: Wood Burning
Interior area
- Total interior livable area: 2,281 sqft
Video & virtual tour
Property
Parking
- Total spaces: 3
- Parking features: Garage
- Attached garage spaces: 3
Features
- Levels: One
- Stories: 1
- Pool features: None
- Fencing: Wood
Lot
- Size: 0.3 Acres
- Features: Back Yard, Lawn, Few Trees
Details
- Parcel number: 272396
Construction
Type & style
- Home type: SingleFamily
- Architectural style: Traditional,Detached
- Property subtype: Single Family Residence
- Attached to another structure: Yes
Materials
- Brick, Stone Veneer
- Foundation: Slab
- Roof: Composition
Condition
- Year built: 2018
Utilities & green energy
- Sewer: Public Sewer
- Water: Public
- Utilities for property: Cable Available, Sewer Available, Water Available
Community & HOA
Community
- Security: Prewired
- Subdivision: Dove Crk Ph 1b
HOA
- Has HOA: Yes
- Services included: Association Management
- HOA fee: $490 annually
- HOA name: First Service
- HOA phone: 214-871-9700
Location
- Region: Midlothian
Financial & listing details
- Price per square foot: $197/sqft
- Tax assessed value: $427,849
- Annual tax amount: $8,535
- Date on market: 9/19/2026
Estimated market value
$444,300
$422,000 - $467,000
$3,046/mo
Price history
| Date | Event | Price |
|---|---|---|
| 9/19/2026 | Listed for sale | $449,000$197/sqft |
Source: NTREIS #21391259 Report a problem | ||
Public tax history
| Year | Property taxes | Tax assessment |
|---|---|---|
| 2025 | $6,007 -10.3% | $427,849 -3.2% |
| 2024 | $6,700 +2.1% | $441,888 +5.3% |
| 2023 | $6,564 -12.1% | $419,773 +10% |
| 2022 | $7,468 | $381,612 +10% |
| 2021 | -- | $346,920 +0.9% |
| 2020 | -- | $343,940 +2.4% |
| 2019 | $7,572 | $336,010 |
Find assessor info on the county website
Monthly payment
Est. payment
Payment breakdown
Explore the cost of this home by adjusting the details. Changes won't be saved.Climate risks
Neighborhood: 76065
Nearby schools
Schools provided by the listing agent
- Elementary: Jean Coleman
- Middle: Dieterich
- High: Midlothian
- District: Midlothian ISD
Source: NTREIS. This data may not be complete. We recommend contacting the local school district to confirm school assignments for this home.
Similar homes
- $425,0004 bd2 ba1.8k sqft5622 Log Cabin Ct, Midlothian, TX 76065For Sale
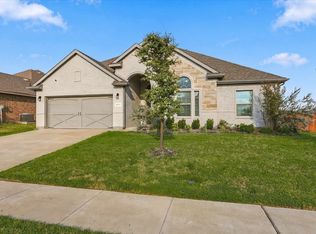 MLS ID #21389887, Jessica Baldwin. NTREIS
 - $475,0004 bd2 ba2.3k sqft6460 Fox Run Dr, Midlothian, TX 76065For Sale
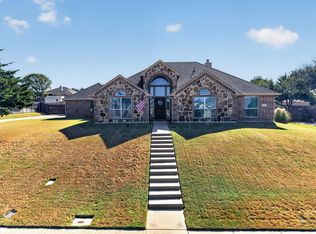 MLS ID #21389891, Deandre Sloan. NTREIS
 - $480,0004 bd2 ba2.2k sqft726 Celebrity Ct, Midlothian, TX 76065For Sale
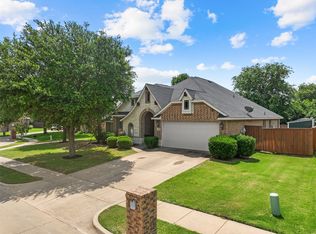 MLS ID #21389388, Hailey Emery. NTREIS
 - $419,9004 bd2 ba1.8k sqft5600 Log Cabin Ct, Midlothian, TX 76065For Sale
 MLS ID #21384038, Kathy Lakatta. NTREIS
