Skip main navigation
Closed
  • $227,000

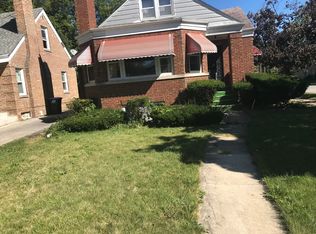
    813 S 3rd Ave, Maywood, IL 60153

    3beds
    1,213sqft
    Single Family Residence
    Built in 1941
    8,700 Square Feet Lot
    $238,000 Zestimate®
    $187/sqft
    $2,467 Estimated rent

    Home value

    $238,000

    $214,000 - $264,000

    $2,467/mo

    Zestimate® history
    Loading
    Loading...

    Owner options

    List your home for rent

    $2,467/mo

    Rent Zestimate®

    Find your next renter with Zillow Rental Manager. Plus, with online applications, you can quickly screen prospective tenants – for free.

    Learn more

    $2,467/mo

    Rent Zestimate®

    Refinance and save

    $1,699/mo

    Est. payment

    Refinancing to a lower rate could help reduce your monthly payments and save thousands over the life of the loan.

    See today's rates

    $1,699/mo

    Est. payment

    Explore your selling options

    Work with a Zillow partner agent

    Leverage their expertise and Zillow's premium Showcase listings to get your home seen by more buyers.

    Get started

    List with your own agent

    Get your home in front of millions of buyers by listing it on Zillow.

    Learn how to do it

    Sell it yourself

    Take full control of how buyers see your home on Zillow by listing For Sale by Owner (FSBO).

    List your home

    What's special

    Stylish light fixturesGreat natural lightSpacious backyardBeautifully refinished hardwood floorsNewly installed rear doorNew vinyl plank flooringCeiling fans
    JUST RELISTED! Step into a sun-drenched front living room-ideal for both unwinding and entertaining. The adjoining dining area has doubled as a welcoming family hub and a fun play space over the years. The main floor features beautifully refinished hardwood floors, while the kitchen shines with new vinyl plank flooring, freshly painted cabinets, and an updated light fixture. Upstairs, you'll find even more upgrades: new vinyl plank floors, fresh paint, stylish light fixtures and ceiling fans, and updated blinds-plus some newly framed windows for a crisp, modern touch. The bedrooms are bright and comfortable, with ample closet space and great natural light. The basement is unfinished and ready for your creative vision-whether it's a rec room, home office, or gym. A newly installed rear door will lead you from the basement out to a spacious backyard. Vehicles currently in the yard will be removed. Home is being sold As Is-a great opportunity to make it your own!

    Zillow last checked:

    Listing updated:

    Listing courtesy of:

    Abdul Suleiman 312-375-9388,

    United Realty Partners LTD

    Bought with:

    Theodoris Napier

    Napier Real Estate Consultants Inc.

    Source: MRED as distributed by MLS GRID,MLS#: 12344741MLS Logo

    Facts & features

    Interior

    Bedrooms & bathrooms
    • Bedrooms: 3
    • Bathrooms: 1
    • Full bathrooms: 1
    Primary bedroom
    • Features: Flooring (Hardwood)
    • Level: Main
    • Area: 130 Square Feet
    • Dimensions: 10X13
    Bedroom 2
    • Features: Flooring (Hardwood)
    • Level: Main
    • Area: 99 Square Feet
    • Dimensions: 9X11
    Bedroom 3
    • Features: Flooring (Vinyl)
    • Level: Second
    • Area: 204 Square Feet
    • Dimensions: 12X17
    Den
    • Level: Second
    • Area: 182 Square Feet
    • Dimensions: 13X14
    Dining room
    • Features: Flooring (Hardwood)
    • Level: Main
    • Area: 108 Square Feet
    • Dimensions: 9X12
    Kitchen
    • Features: Flooring (Vinyl)
    • Level: Main
    • Area: 99 Square Feet
    • Dimensions: 9X11
    Laundry
    • Level: Basement
    • Area: 136 Square Feet
    • Dimensions: 8X17
    Living room
    • Features: Flooring (Hardwood)
    • Level: Main
    • Area: 240 Square Feet
    • Dimensions: 12X20
    Heating
    • Other
    Cooling
    • Central Air
    Appliances
    • Included: Range, Dishwasher
    Features
    • Basement: Unfinished,Full
    Interior area
    • Total structure area: 0
    • Total interior livable area: 1,213 sqft

    Property

    Accessibility
    • Accessibility features: No Disability Access
    Features
    • Stories: 1
    Lot
    • Size: 8,700 sqft
    • Dimensions: 58X150
    Details
    • Parcel number: 15113540220000
    • Special conditions: List Broker Must Accompany

    Construction

    Type & style
    • Home type: SingleFamily
    • Property subtype: Single Family Residence
    Materials
    • Brick
    Condition
    • New construction: No
    • Year built: 1941
    • Major remodel year: 2025

    Utilities & green energy

    • Water: Lake Michigan, Public

    Community & neighborhood

    Location
    • Region: Maywood

    HOA & financial

    HOA
    • Services included: None

    Other

    Other facts
    • Listing terms: Conventional
    • Ownership: Fee Simple

    Price history

    DateEventPrice
    8/18/2025Sold$227,000-2.6%$187/sqft
    Source: MRED as distributed by MLS GRID #12344741 Report a problem
    7/15/2025Contingent$233,000$192/sqft
    Source: MRED as distributed by MLS GRID #12344741 Report a problem
    7/14/2025Listed for sale$233,000$192/sqft
    Source: MRED as distributed by MLS GRID #12344741 Report a problem
    7/14/2025Contingent$233,000$192/sqft
    Source: MRED as distributed by MLS GRID #12344741 Report a problem
    7/5/2025Listed for sale$233,000$192/sqft
    Source: MRED as distributed by MLS GRID #12344741 Report a problem
    4/29/2025Contingent$233,000$192/sqft
    Source: MRED as distributed by MLS GRID #12344741 Report a problem
    4/25/2025Price change$233,000-3.3%$192/sqft
    Source: MRED as distributed by MLS GRID #12344741 Report a problem
    3/31/2025Listed for sale$241,000+25.5%$199/sqft
    Source: Owner Report a problem
    1/31/2009Listing removed$192,000$158/sqft
    Source: Century 21 #06937560 Report a problem
    9/1/2008Price change$192,000-1.5%$158/sqft
    Source: Century 21 #06937560 Report a problem
    8/16/2008Listed for sale$195,000$161/sqft
    Source: Century 21 #06937560 Report a problem

    Public tax history

    YearProperty taxesTax assessment
    2024-- $21,000
    2023$6,477 +29.4%$21,000 +39.6%
    2022$5,004 -2.2%$15,044
    2021$5,116 -1.9%$15,044
    2020$5,214 +116.3%$15,044 +50.6%
    2019$2,410 +25.8%$9,988
    2018$1,916 -17.5%$9,988
    2017$2,324 -23.7%$9,988 +8.7%
    2016$3,046 -19.8%$9,186
    2015$3,799 +8.4%$9,186
    2014$3,503 -23.6%$9,186 -24.2%
    2013$4,586 +3.2%$12,111
    2012$4,442 -2.5%$12,111
    2011$4,558 +2.4%$12,111 -30.9%
    2010$4,451 +18.5%$17,524
    2009$3,756 +18.8%$17,524 -5%
    2008$3,163 +0.7%$18,447 +32.1%
    2007$3,141 +5.3%$13,962
    2006$2,983 +9.2%$13,962 +1.1%
    2005$2,732 -2.8%$13,804 +37.7%
    2004$2,810 +3.4%$10,023
    2003$2,716 -19.2%$10,023
    2002$3,360 +51.8%$10,023 +13%
    2001$2,214 +3.3%$8,871
    2000$2,143 +4.3%$8,871
    1999$2,055 $8,871

    Find assessor info on the county website

    Neighborhood: 60153

    Nearby schools

    GreatSchools rating
    Schools provided by the listing agent
    • District: 89

    Source: MRED as distributed by MLS GRID. This data may not be complete. We recommend contacting the local school district to confirm school assignments for this home.

    Get a cash offer in 3 minutes
    Find out how much your home could sell for in as little as 3 minutes with a no-obligation cash offer.
    Estimated market value
    $238,000
    Get a cash offer in 3 minutes
    Find out how much your home could sell for in as little as 3 minutes with a no-obligation cash offer.
    Estimated market value
    $238,000