Skip main navigation
Off market
  • Price Unknown

    813 S 49th St #4, Philadelphia, PA 19143

    2beds
    1,020sqft
    Apartment
    Built in ----
    -- sqft lot
    $-- Zestimate®
    $--/sqft
    $1,872 Estimated rent

    Home value

    Not available

    Estimated sales range

    Not available

    $1,872/mo

    Zestimate® history
    Loading
    Loading...

    Owner options

    List your home for rent

    $1,872/mo

    Rent Zestimate®

    Find your next renter with Zillow Rental Manager. Plus, with online applications, you can quickly screen prospective tenants – for free.

    Learn more

    $1,872/mo

    Rent Zestimate®

    Refinance and save

    Refinancing to a lower rate could help reduce your monthly payments and save thousands over the life of the loan.

    See today's rates

    Explore your selling options

    Work with a Zillow partner agent

    Leverage their expertise and Zillow's premium Showcase listings to get your home seen by more buyers.

    Get started

    List with your own agent

    Get your home in front of millions of buyers by listing it on Zillow.

    Learn how to do it

    Sell it yourself

    Take full control of how buyers see your home on Zillow by listing For Sale by Owner (FSBO).

    List your home

    What's special

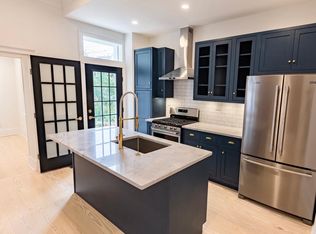
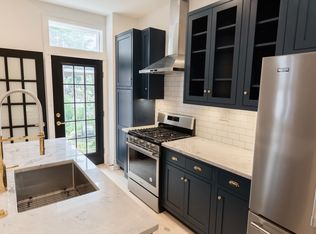
    Bosch dishwasherZero radius sinkExposed thermostatic showersVented range hoodPrivate washer and dryerSubway tile backsplashUnder cabinet lighting

    813 S 49th Street - 2nd floor A completely renovated apartment building with close attention to detail and design. The building has been completely renovated with new plumbing and electric, totally new kitchens and baths, and HVAC systems with Nest thermostats. It sits on the corner of 49th and Beaumont; one of West Philly's beautiful garden blocks with great neighbors. There is a private washer and dryer in the apartment. There is dimmable recessed lighting in every room. The kitchen has white marble counters, subway tile backsplash, custom inset cabinetry with soft close doors and drawers, unlacquered brass pulls and knobs, zero radius sink, under cabinet lighting and high-end stainless steel appliances with a vented range hood and Bosch dishwasher. The living room has crown molding and large bay windows. The floors are the original pine that have been sanded and refinished. Frosted glass doors lead to the bedrooms, each at separate ends of the unit. The oversized front bedroom with tall ceilings, exposed brick decorative fireplace, and original stained glass window is bathed in sunlight. The rear bedroom looks out over the rear garden and has an ensuite bathroom. In between is the kitchen, second bath, and living room. The bathrooms are completely new with marble tile floors, wainscoting, subway tile showers, and unlacquered brass fixtures, including exposed thermostatic showers. This is a great West Philly location, just off Baltimore Avenue and within a couple blocks of the Gold Standard Cafe, Vietnam Restaurant, the Mariposa Food Co-Op, Loco Pez, and much more. Street parking is plentiful as is public transportation. The trolley runs along Baltimore Ave. which also has bike lanes running both directions into Center City. Send us a message with any questions or to schedule a time to come see it. Tenant pays gas and electric. Landlord pays water and trash collection. Last month and security deposit due at signing. Pets welcome with pet rent. Screening criteria include application, proof of income, credit score, and criminal background check.

    This property is off market, which means it's not currently listed for sale or rent on Zillow. This may be different from what's available on other websites or public sources.
    Zillow last checked:

    Listing updated:

    Source: Zillow Rentals

    Facts & features

    Interior

    Bedrooms & bathrooms
    • Bedrooms: 2
    • Bathrooms: 2
    • Full bathrooms: 2
    Cooling
    • Central Air
    Appliances
    • Included: Dryer, Washer
    • Laundry: In Unit
    Features
    • Flooring: Hardwood
    Interior area
    • Total interior livable area: 1,020 sqft

    Property

    Parking
    • Details: Contact manager
    Features
    • Exterior features: Electricity not included in rent, Garbage included in rent, Gas not included in rent, New Renovation, Water included in rent

    Construction

    Type & style
    • Home type: Apartment
    • Property subtype: Apartment

    Utilities & green energy

    • Utilities for property: Garbage, Water

    Community & neighborhood

    Location
    • Region: Philadelphia

    HOA & financial

    Other fees
    • Deposit fee: $2,375

    Price history

    DateEventPrice
    2/7/2025Listing removed$2,375$2/sqft
    Source: Zillow Rentals Report a problem
    1/3/2025Listed for rent$2,375$2/sqft
    Source: Zillow Rentals Report a problem

    Public tax history

    Tax history is unavailable.

    Neighborhood: Cedar Park

    Nearby schools

    GreatSchools rating