Looking for a newer, move in ready home? This 4 bed 2 bath rancher is one you don't want to miss with convenient access to Hwy 50 and I25 for commuters. With over 1400 square feet, this split bedroom design offers an open floor plan with modern updates, laminate flooring throughout, tankless hot water heater, a master bedroom with a full bath and an additional full bath for the other bedrooms. The kitchen has an abundance of cabinets and counter tops for plenty of working room as well as an island for additional bar seating plus there is a large space for a kitchen table. Outside is fully landscaped with rock and fencing. The back yard is completely enclosed and the Sellers are leaving additional fencing to make the yard larger, for the new owners. There is a detached 2 car carport with an additional storage shed and central air conditioning. COME SEE!
Sold
$300,000
813 S Frost Dr, Pueblo West, CO 81007
4beds
1,456sqft
Manufactured Home
Built in 2022
10,018 Square Feet Lot
$292,100 Zestimate®
$206/sqft
$2,002 Estimated rent
Home value
$292,100
$263,000 - $327,000
$2,002/mo
Zestimate® history
Owner options
List your home for rent
$2,002/mo
Rent Zestimate®
Find your next renter with Zillow Rental Manager. Plus, with online applications, you can quickly screen prospective tenants – for free.
$2,002/mo
Rent Zestimate®
Refinance and save
$1,757/mo
Est. payment
Refinancing to a lower rate could help reduce your monthly payments and save thousands over the life of the loan.
$1,757/mo
Est. payment
Explore your selling options
Work with a Zillow partner agent
Leverage their expertise and Zillow's premium Showcase listings to get your home seen by more buyers.
Get startedList with your own agent
Get your home in front of millions of buyers by listing it on Zillow.
Learn how to do itSell it yourself
Take full control of how buyers see your home on Zillow by listing For Sale by Owner (FSBO).
List your homeWhat's special
Modern updatesCentral air conditioningOpen floor planSplit bedroom designTankless hot water heater
Zillow last checked:
Listing updated:
Listed by:
Leanne Whitman 719-248-2086,
RE/MAX Associates
Bought with:
Eric Estrada, ER100048439
Keller Williams Clients Choice
Source: PAR,MLS#: 231701
Facts & features
Interior
Bedrooms & bathrooms
- Bedrooms: 4
- Bathrooms: 2
- Full bathrooms: 2
- Main level bedrooms: 4
Primary bedroom
- Level: Main
- Area: 188.5
- Dimensions: 13 x 14.5
Bedroom 2
- Level: Main
- Area: 108
- Dimensions: 9 x 12
Bedroom 3
- Level: Main
- Area: 114
- Dimensions: 9.5 x 12
Bedroom 4
- Level: Main
- Area: 99
- Dimensions: 9 x 11
Dining room
- Level: Main
- Area: 156
- Dimensions: 12 x 13
Kitchen
- Level: Main
- Area: 201.6
- Dimensions: 16 x 12.6
Living room
- Level: Main
- Area: 210.33
- Dimensions: 17.1 x 12.3
Features
- Ceiling Fan(s), Walk-In Closet(s)
- Windows: Window Coverings
- Basement: None
- Has fireplace: No
Interior area
- Total structure area: 1,456
- Total interior livable area: 1,456 sqft
Property
Parking
- Total spaces: 2
- Parking features: RV Access/Parking, 2 Car Carport Detached
- Carport spaces: 2
Features
- Patio & porch: Deck-Open-Rear, Stoop-Front
- Exterior features: Kennel
- Fencing: Metal Fence-Rear
- Has view: Yes
- View description: Mountain(s)
Lot
- Size: 10,018 Square Feet
- Features: Rock-Front, Rock-Rear
Details
- Additional structures: Shed(s)
- Parcel number: 0613307006
- Zoning: R-8
- Special conditions: Standard
Construction
Type & style
- Home type: MobileManufactured
- Architectural style: Ranch
- Property subtype: Manufactured Home
Condition
- Year built: 2022
Community & HOA
Community
- Security: Smoke Detector/CO
- Subdivision: Pueblo West Manufactured Home
Location
- Region: Pueblo West
Financial & listing details
- Price per square foot: $206/sqft
- Tax assessed value: $246,893
- Annual tax amount: $514
- Date on market: 5/1/2025
- Road surface type: Paved
Price history
| Date | Event | Price |
|---|---|---|
| 6/26/2025 | Sold | $300,000-1.6%$206/sqft |
Source:  PAR #231701 Report a problem PAR #231701 Report a problem | ||
| 5/7/2025 | Contingent | $304,900$209/sqft |
Source: PAR #231701 Report a problem | ||
| 5/1/2025 | Listed for sale | $304,900-1.6%$209/sqft |
Source: PAR #231701 Report a problem | ||
| 3/15/2025 | Listing removed | $310,000$213/sqft |
Source: PAR #229956 Report a problem | ||
| 2/27/2025 | Price change | $310,000-1.6%$213/sqft |
Source: PAR #229956 Report a problem | ||
| 2/5/2025 | Listed for sale | $315,000+12.9%$216/sqft |
Source: PAR #229956 Report a problem | ||
| 12/8/2023 | Sold | $279,000-3.5%$192/sqft |
Source:  Royal Gorge AOR #70036 Report a problem Royal Gorge AOR #70036 Report a problem | ||
| 11/8/2023 | Contingent | $289,000$198/sqft |
Source: PAR #218501 Report a problem | ||
| 10/20/2023 | Price change | $289,000+1.9%$198/sqft |
Source: PAR #218501 Report a problem | ||
| 9/29/2023 | Listed for sale | $283,750+1133.7%$195/sqft |
Source:  elevateMLS #8566631 Report a problem elevateMLS #8566631 Report a problem | ||
| 10/31/2022 | Sold | $23,000$16/sqft |
Source: Public Record Report a problem | ||
Public tax history
| Year | Property taxes | Tax assessment |
|---|---|---|
| 2025 | $515 -1.2% | $15,430 +73.6% |
| 2024 | $521 +141.1% | $8,890 +325.4% |
| 2023 | $216 +0.3% | $2,090 -4.1% |
| 2022 | $215 +50% | $2,180 |
| 2021 | $143 +0.3% | -- |
| 2020 | $143 -0.4% | $1,450 |
| 2018 | $144 | $1,450 |
| 2017 | $144 +0.5% | $1,450 |
| 2016 | $143 | $1,450 |
| 2015 | $143 +0.6% | $1,450 |
| 2014 | $142 -44.7% | $1,450 |
| 2013 | $257 -0.7% | $1,450 -44.4% |
| 2012 | $258 | $2,610 |
| 2011 | $258 -0.8% | $2,610 |
| 2010 | $261 0% | $2,610 |
| 2009 | $261 -1.5% | $2,610 |
| 2008 | $265 -6.6% | $2,610 |
| 2007 | $284 +4% | $2,610 |
| 2006 | $273 -7.2% | $2,610 |
| 2005 | $294 +1.6% | $2,610 |
| 2004 | $289 +4% | $2,610 |
| 2003 | $278 +7% | $2,610 |
| 2002 | $260 +0.2% | $2,610 |
| 2001 | $259 | $2,610 |
Find assessor info on the county website
Neighborhood: Pueblo West
Nearby homes
- $137,4003 bd1 ba804 sqft809 S Frost Dr, Pueblo West, CO 81007Off Market
- $159,1003 bd2 ba980 sqft824 S Byrd Dr, Pueblo West, CO 81007Off Market

- $16,228-- bd-- ba938 sqft824 S Byrd Dr, Pueblo, CO 81007Off Market
- $240,0003 bd2 ba1.3k sqft143 E Jerome Dr, Pueblo West, CO 81007For Sale
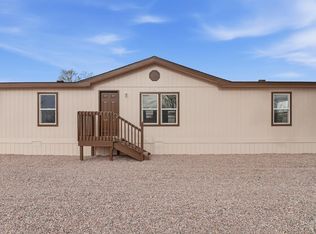
- $290,0003 bd2 ba1.3k sqft151 E Jerome Dr, Pueblo West, CO 81007Sold
- $134,100-- bd-- ba-- sqft830 S Byrd Dr, Pueblo West, CO 81007Off Market
- $11,290-- bd-- ba938 sqft830 S Byrd Dr, Pueblo West, CO 81007Off Market
- $129,8002 bd2 ba938 sqft818 S Byrd Dr, Pueblo West, CO 81007Off Market
Nearby schools
GreatSchools rating
- 4/10Pueblo West Elementary SchoolGrades: PK-5Distance: 0.9 mi
- 3/10Liberty Point International SchoolGrades: 6-8Distance: 0.8 mi
- 7/10Pueblo West High SchoolGrades: 9-12Distance: 2.4 mi
Schools provided by the listing agent
- District: 70
Source: PAR. This data may not be complete. We recommend contacting the local school district to confirm school assignments for this home.
Sell for more on Zillow
Get a Zillow Showcase℠ listing at no additional cost and you could sell for .
$292,100
2% more
+$5,842
With Zillow Showcase(estimated)
$297,942
- Colorado
- Pueblo County
- Pueblo
- 81007
- Pueblo West
- 813 S Frost Dr
Nearby cities
Nearby neighborhoods
Nearby zip codes
Other Pueblo Topics
