Skip main navigation
For sale
  • Price cut: $5K (6/19)
    $219,900

    813 S Lamar St, Weatherford, TX 76086

    2beds
    958sqft
    : 
    Loading
    Get pre-qualified
    Single Family Residence
    Built in ----
    7,405 Square Feet Lot
    $215,200 Zestimate®
    $230/sqft
    $-- HOA

    What's special

    Stunning wood floorsElegant granite countertopsRecently remodeled kitchenLovely covered wood deckGenerous walk-in closetLush landscapingCharming stone walkway
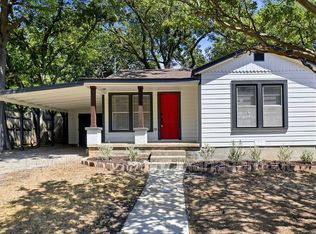
    Charming Home in the Historical District with Modern Updates and Curb Appeal! Nestled in the heart of the historical district, this beautiful home boasts incredible curb appeal with lush landscaping and a charming stone walkway that welcomes you inside. Step into a spacious living area featuring an open-concept design and stunning wood floors that flow seamlessly throughout the home. The recently remodeled kitchen with elegant granite countertops, a stylish farm-style sink, and brand-new hardware that adds a modern touch. The bathroom has been tastefully updated while the primary bedroom offers a generous walk-in closet for ample storage. Enjoy outdoor living on the lovely covered wood deck overlooking a fully fenced and cross-fenced backyard, perfect for pets or gardening. A separate building provides additional storage space and a versatile flex room, ideal for a home office, studio, or workout area. Conveniently located near schools, popular restaurants, and shopping, this home blends historic charm with contemporary comfort. Don’t miss the opportunity to make this exceptional property yours!
    147 days
    |
    359
    |
    23
    |

    Zillow last checked:

    Listing updated:

    Listed by:

    Ronnie Warren 058518 (817)596-9446,

    CENTURY 21 Judge Fite Company 817-596-9446

    Source: NTREIS,MLS#: 21176983

    Loading...

      Facts & features

      Interior

      Bedrooms & bathrooms
      • Bedrooms: 2
      • Bathrooms: 1
      • Full bathrooms: 1
      Primary bedroom
      • Features: Walk-In Closet(s)
      • Level: First
      • Dimensions: 13 x 11
      Bedroom
      • Level: First
      • Dimensions: 14 x 12
      Kitchen
      • Features: Built-in Features, Eat-in Kitchen, Granite Counters, Pantry
      • Level: First
      • Dimensions: 14 x 9
      Laundry
      • Features: Closet
      • Level: First
      • Dimensions: 0 x 0
      Living room
      • Features: Ceiling Fan(s)
      • Level: First
      • Dimensions: 16 x 13
      Heating
      • Central, Natural Gas
      Cooling
      • Central Air, Ceiling Fan(s)
      Appliances
      • Included: Some Gas Appliances, Electric Oven, Gas Range, Gas Water Heater, Microwave, Plumbed For Gas
      • Laundry: Washer Hookup, Electric Dryer Hookup, Stacked
      Features
      • Eat-in Kitchen, Granite Counters, High Speed Internet, Open Floorplan, Pantry, Paneling/Wainscoting, Cable TV, Walk-In Closet(s)
      • Flooring: Ceramic Tile, Wood
      • Has basement: No
      • Has fireplace: No
      Interior area
      • Total interior livable area: 958 sqft
      Video & virtual tour

      Property

      Parking
      • Parking features: Driveway, Open
      • Has uncovered spaces: Yes
      Features
      • Levels: One
      • Stories: 1
      • Exterior features: Rain Gutters, Storage
      • Pool features: None
      • Fencing: Chain Link,Cross Fenced,Wood
      Lot
      • Size: 7,405 Square Feet
      • Features: Back Yard, Interior Lot, Lawn, Landscaped, Few Trees
      Details
      • Additional structures: Workshop
      • Parcel number: R000005782

      Construction

      Type & style
      • Home type: SingleFamily
      • Architectural style: Traditional,Detached
      • Property subtype: Single Family Residence
      Materials
      • Vinyl Siding
      • Foundation: Pillar/Post/Pier
      • Roof: Composition

      Utilities & green energy

      • Sewer: Public Sewer
      • Water: Public
      • Utilities for property: Natural Gas Available, Sewer Available, Separate Meters, Water Available, Cable Available

      Community & HOA

      Community
      • Security: Smoke Detector(s)
      • Subdivision: Couts
      HOA
      • Has HOA: No
      Location
      • Region: Weatherford

      Financial & listing details

      • Price per square foot: $230/sqft
      • Tax assessed value: $195,930
      • Annual tax amount: $3,466
      • Date on market: 2/16/2026
      • Cumulative days on market: 148 days
      • Listing terms: Cash,Conventional,FHA,VA Loan

        Estimated market value

        $215,200

        $204,000 - $226,000

        $1,480/mo

        Price history

        DateEventPrice
        6/19/2026Price change$219,900-2.2%$230/sqft
        Source: NTREIS #21176983 Report a problem
        5/5/2026Price change$224,900-2%$235/sqft
        Source: NTREIS #21176983 Report a problem
        2/16/2026Listed for sale$229,500+2%$240/sqft
        Source: NTREIS #21176983 Report a problem
        3/20/2025Listing removed$225,000$235/sqft
        Source: NTREIS #20852085 Report a problem
        2/25/2025Listed for sale$225,000$235/sqft
        Source: NTREIS #20852085 Report a problem
        3/25/2022Sold--
        Source: NTREIS #14757598 Report a problem

        Public tax history

        YearProperty taxesTax assessment
        2025$2,277 -6.3%$195,930 +9%
        2024$2,430 -29.6%$179,820
        2023$3,454 +79%$179,820 +64.8%
        2022$1,930 -4.2%$109,130 +3.7%
        2021$2,015 +5%$105,230 +12.2%
        2020$1,919 +9.3%$93,820
        2019$1,756 -12.8%$93,820 +19%
        2018$2,013 -0.4%$78,830
        2017$2,022 +25.2%$78,830 +28.5%
        2016$1,615 +34.1%$61,360
        2015$1,204 $61,360 +9%
        2014$1,204 $56,300
        2013-- $56,300
        2012-- $56,300
        2011-- $56,300
        2010-- $56,300
        2009-- $56,300
        2008-- --
        2007-- --
        2006-- --
        2004-- $52,170
        2003-- $52,170
        2002-- $52,170 -2.3%
        2001-- $53,390 +40.9%
        2000-- $37,880
        1999-- --
        Find assessor info on the county website

        Monthly payment

        Est. payment

        Payment breakdown

        Explore the cost of this home by adjusting the details. Changes won't be saved.
        All calculations are estimates and provided by Zillow, Inc. for informational purposes only. Actual amounts may vary.
        HOA fees may include property taxes on listings classified as Co-Ops. Contact the listing agent and/or owner for fee details.
        Mortgage interest rates are dependent on a number of factors, including credit score, down payment, and repayment length. Interest rate data provided by Zillow Group Marketplace, Inc. as of 1/1/1970 from various mortgage lenders with which we have lead or other similar arrangements; the Estimated Payment is an average of those rates.
        See how much you could borrow to make a competitive offer.

        Climate risks

        Neighborhood: 76086

        Getting around

        54 / 100
        Somewhat Walkable
        35 / 100
        Somewhat Bikeable

        Nearby schools

        GreatSchools rating
        Schools provided by the listing agent
        • Elementary: Curtis
        • Middle: Hall
        • High: Weatherford
        • District: Weatherford ISD

        Source: NTREIS. This data may not be complete. We recommend contacting the local school district to confirm school assignments for this home.

        A local agent can set up tours, give advice and negotiate with sellers.

        Browse local experts

        Similar homes