Welcome to your new sanctuary nestled in the heart of Sun Valley! This well-loved, multi-level home offers the perfect blend of retro charm and modern comfort. Boasting four bedrooms, three bathrooms, and a park-like backyard on a peaceful cul-de-sac, this residence is a rare find in the highly desirable Sun Valley neighborhood.
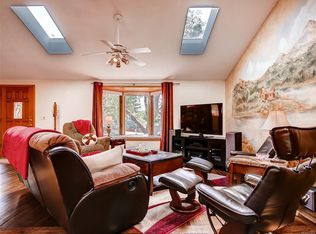
As you step inside, you'll be greeted by the warmth of this home's character. The layout provides ample space for cozy dinners with loved ones and lively neighborhood BBQs. Built with quality craftsmanship from a bygone era, this solid home stands as a testament to enduring construction standards.
While some may see potential for updates, many will appreciate the timeless retro features that give this home its unique character. And hidden beneath the carpet, you'll discover real hardwood floors waiting to be restored to their former glory.
The upper level bedrooms boast beautifully maintained hardwood floors, offering a touch of elegance to your living space. The convenient laundry room includes a service door to the backyard, perfect for using as a mudroom to keep pet messes under control.
Outside, oversized lot, the front and back yards are a gardener's delight, complete with a sprinkler system to keep the lush landscape thriving year-round. Backyard oasis allows for hours of imagination at play. Plus, with some newer appliances already in place, you can move in with ease and start enjoying all that this home has to offer. Newer windows and doors. New water heater.
Don't miss out on the opportunity to make this charming retro retreat your own! Schedule a tour today and experience the timeless appeal of Sun Valley living.
Sold for $667,000
$667,000
813 S Lee Street, Lakewood, CO 80226
4beds
2,791sqft
Single Family Residence
Built in 1967
0.3 Acres Lot
$801,800 Zestimate®
$239/sqft
$3,516 Estimated rent
Home value
$801,800
$746,000 - $866,000
$3,516/mo
Zestimate® history
Owner options
List your home for rent
$3,516/mo
Rent Zestimate®
Find your next renter with Zillow Rental Manager. Plus, with online applications, you can quickly screen prospective tenants – for free.
$3,516/mo
Rent Zestimate®
Refinance and save
$3,864/mo
Est. payment
Refinancing to a lower rate could help reduce your monthly payments and save thousands over the life of the loan.
$3,864/mo
Est. payment
Explore your selling options
Work with a Zillow partner agent
Leverage their expertise and Zillow's premium Showcase listings to get your home seen by more buyers.
Get startedList with your own agent
Get your home in front of millions of buyers by listing it on Zillow.
Learn how to do itSell it yourself
Take full control of how buyers see your home on Zillow by listing For Sale by Owner (FSBO).
List your homeWhat's special
Retro charmHeart of sun valleyBackyard oasisPark - like backyardNew sanctuaryModern comfortSun valley living
Zillow last checked:
Listing updated:
Listed by:
LaVerne Brookie 720-436-2500,
Coldwell Banker Realty 54
Bought with:
Andy Verleger, 40046299
WestBound Realty, LLC
Ben Malone, 100050221
WestBound Realty, LLC
Source: REcolorado as distributed by MLS GRID,MLS#: 9380899
Facts & features
Interior
Bedrooms & bathrooms
- Bedrooms: 4
- Bathrooms: 3
- Full bathrooms: 2
- 3/4 bathrooms: 1
Primary bedroom
- Level: Upper
Bedroom
- Level: Lower
Bedroom
- Level: Upper
Bedroom
- Level: Upper
Primary bathroom
- Level: Upper
Bathroom
- Level: Lower
Bathroom
- Level: Upper
Den
- Level: Main
Dining room
- Level: Main
Family room
- Level: Main
Kitchen
- Level: Main
Laundry
- Level: Lower
Utility room
- Level: Lower
Heating
- Forced Air
Cooling
- Central Air
Features
- Built-in Features, Eat-in Kitchen
- Flooring: Carpet, Laminate, Wood
- Basement: Unfinished
- Number of fireplaces: 1
- Fireplace features: Family Room
Interior area
- Total structure area: 2,791
- Total interior livable area: 2,791 sqft
- Finished area above ground: 1,941
- Finished area below ground: 0
Property
Parking
- Total spaces: 2
- Parking features: Garage - Attached
- Attached garage spaces: 2
Features
- Levels: Tri-Level
- Patio & porch: Front Porch
- Exterior features: Private Yard
- Fencing: Full
Lot
- Size: 0.3 Acres
- Features: Cul-De-Sac, Landscaped, Sloped, Sprinklers In Front, Sprinklers In Rear
Details
- Parcel number: 067994
- Special conditions: Standard
Construction
Type & style
- Home type: SingleFamily
- Property subtype: Single Family Residence
Materials
- Brick, Wood Siding
- Foundation: Concrete Perimeter
- Roof: Composition
Condition
- Year built: 1967
Utilities & green energy
- Sewer: Public Sewer
- Utilities for property: Cable Available, Electricity Connected, Natural Gas Connected
Community & HOA
Community
- Subdivision: Sun Valley West
HOA
- Has HOA: No
Location
- Region: Lakewood
Financial & listing details
- Price per square foot: $239/sqft
- Tax assessed value: $664,289
- Annual tax amount: $3,072
- Date on market: 3/22/2024
- Listing terms: 1031 Exchange,Cash,Conventional,FHA,VA Loan
- Exclusions: None
- Ownership: Individual
- Electric utility on property: Yes
- Road surface type: Paved
Price history
| Date | Event | Price |
|---|---|---|
| 4/26/2024 | Sold | $667,000+5%$239/sqft |
Source:  REcolorado as distributed by MLS GRID #9380899 Report a problem REcolorado as distributed by MLS GRID #9380899 Report a problem | ||
| 3/27/2024 | Pending sale | $635,000$228/sqft |
Source: REcolorado as distributed by MLS GRID #9380899 Report a problem | ||
| 3/22/2024 | Listed for sale | $635,000$228/sqft |
Source: REcolorado as distributed by MLS GRID #9380899 Report a problem | ||
Public tax history
| Year | Property taxes | Tax assessment |
|---|---|---|
| 2025 | $3,088 +0.5% | $41,518 +1.8% |
| 2024 | $3,072 +33.4% | $40,765 |
| 2023 | $2,303 -1.4% | $40,765 +27.7% |
| 2022 | $2,336 +13.4% | $31,916 -2.8% |
| 2021 | $2,060 | $32,834 +9.8% |
| 2020 | $2,060 +1.3% | $29,896 |
| 2019 | $2,033 +6.9% | $29,896 +7.6% |
| 2018 | $1,902 | $27,775 |
| 2017 | $1,902 +21.2% | $27,775 +7.6% |
| 2016 | $1,569 | $25,813 |
| 2015 | $1,569 +15.7% | $25,813 +16.1% |
| 2014 | $1,356 +8.2% | $22,231 |
| 2013 | $1,253 -36.1% | $22,231 +4.5% |
| 2012 | $1,961 +5.4% | $21,277 |
| 2011 | $1,860 +0.2% | $21,277 +4.8% |
| 2010 | $1,856 +58.3% | $20,300 |
| 2009 | $1,172 +0.2% | $20,300 -2.2% |
| 2008 | $1,170 -2.7% | $20,750 |
| 2007 | $1,202 -36.5% | $20,750 -1.1% |
| 2006 | $1,892 -1.1% | $20,980 +1.2% |
| 2005 | $1,913 +9.2% | $20,740 |
| 2004 | $1,753 +117.5% | $20,740 |
| 2003 | $806 -48.5% | $20,740 +11.8% |
| 2002 | $1,566 -1.8% | $18,550 +12% |
| 2001 | $1,595 -0.8% | $16,560 |
| 2000 | $1,608 | $16,560 |
Find assessor info on the county website
Neighborhood: 80226
Nearby homes
- $799,4003 bd3 ba3.9k sqft823 S Lee St, Lakewood, CO 80226Off Market
- $588,9003 bd3 ba1.5k sqft803 S Lee St, Lakewood, CO 80226Off Market
- $650,5004 bd3 ba2.1k sqft10210 W Exposition Dr, Lakewood, CO 80226Off Market
- $689,0003 bd3 ba2.7k sqft10230 W Exposition Dr, Lakewood, CO 80226Off Market

- $559,4004 bd3 ba2.2k sqft833 S Lee St, Lakewood, CO 80226Off Market
- $613,1003 bd3 ba1.9k sqft10180 W Exposition Dr, Lakewood, CO 80226Off Market
- $---- sqft833 S Lee St, Lakewood, CO 80226Off Market
- $625,0005 bd2 ba2.5k sqft10250 W Exposition Dr, Lakewood, CO 80226Off Market
Nearby schools
GreatSchools rating
- 5/10Belmar School of Integrated ArtsGrades: K-5Distance: 0.6 mi
- 4/10Creighton Middle SchoolGrades: 6-8Distance: 1.3 mi
- 8/10Lakewood High SchoolGrades: 9-12Distance: 1.9 mi
Schools provided by the listing agent
- Elementary: Glennon Heights
- Middle: Creighton
- High: Lakewood
- District: Jefferson County R-1
Source: REcolorado as distributed by MLS GRID. This data may not be complete. We recommend contacting the local school district to confirm school assignments for this home.
Get a cash offer in 3 minutes
Find out how much your home could sell for in as little as 3 minutes with a no-obligation cash offer.
Estimated market value
$801,800
Get a cash offer in 3 minutes
Find out how much your home could sell for in as little as 3 minutes with a no-obligation cash offer.
Estimated market value
$801,800
- Colorado
- Jefferson County
- Lakewood
- 80226
- 813 S Lee Street
Nearby cities
Nearby neighborhoods
Nearby zip codes
Other Lakewood Topics
