Skip main navigation
Pending
  • Price cut: $10K (6/23)
    $340,000

    813 S Main St, Reidsville, NC 27320

    3beds
    2,576sqft
    : 
    Loading
    Get pre-qualified
    Stick/Site Built, Residential, Single Family Residence
    Built in 1919
    0.31 Acres Lot
    $335,400 Zestimate®
    $--/sqft
    $-- HOA

    What's special

    Multiple fireplacesSoaring ceilingsRocking chair front porchOriginal hardwood floorsWell-appointed bedroomsInviting foyerAmple storage and functionality
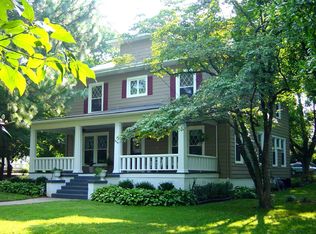
    Own a piece of Reidsville history. The "Bungalow" was Built in 1919. Spacious 3-bedroom, 2.5-bath residence offers over 2,900 sq ft of character-filled living space, featuring original hardwood floors, soaring ceilings, and multiple fireplaces. The inviting foyer welcomes you into generously sized living and dining areas, perfect for entertaining. The updated kitchen with Butler's pantry offers ample storage and functionality. Additional flex spaces provide options for a home office or den. Upstairs, you’ll find well-appointed bedrooms including a spacious primary suite with 2 huge closets, one is walkin & cedar lined. The other 2 BR have walk in closets. Outside, enjoy the beautifully landscaped yard with lots of room to relax or garden. 10'x18' building complete with electricity and rocking chair front porch is perfect for storage, she shed or workshop. Conveniently located near downtown shopping, dining, and local amenities, this home blends historic elegance with everyday comfort.
    70 days
    |
    563
    |
    45
    |

    Zillow last checked:

    Listing updated:

    Listed by:

    Karen Pardue 336-978-8900,

    Real Broker LLC

    Source: Triad MLS,MLS#: 1217408MLS LogoOriginating MLS: Winston-Salem

      Facts & features

      Interior

      Bedrooms & bathrooms
      • Bedrooms: 3
      • Bathrooms: 3
      • Full bathrooms: 2
      • 1/2 bathrooms: 1
      • Main level bathrooms: 1
      Primary bedroom
      • Level: Upper
      • Dimensions: 17.67 x 14.92
      Bedroom 2
      • Level: Upper
      • Dimensions: 18.17 x 11.58
      Bedroom 3
      • Level: Upper
      • Dimensions: 10.42 x 11.42
      Den
      • Level: Main
      • Dimensions: 15 x 13.58
      Dining room
      • Level: Main
      • Dimensions: 17.17 x 13.58
      Kitchen
      • Level: Main
      • Dimensions: 11.42 x 13.25
      Living room
      • Level: Main
      • Dimensions: 28.17 x 14.92
      Heating
      • Forced Air, Natural Gas
      Cooling
      • Central Air
      Appliances
      • Included: Microwave, Dishwasher, Free-Standing Range, Gas Water Heater, Attic Fan
      • Laundry: Dryer Connection, Main Level, Washer Hookup
      Features
      • Built-in Features, Ceiling Fan(s), Dead Bolt(s), Interior Attic Fan, Pantry
      • Flooring: Tile, Wood
      • Basement: Unfinished, Basement, Cellar
      • Attic: No Access
      • Number of fireplaces: 2
      • Fireplace features: Gas Log, Living Room, Primary Bedroom
      Interior area
      • Total structure area: 2,997
      • Total interior livable area: 2,576 sqft
      • Finished area above ground: 2,576
      Video & virtual tour

      Property

      Parking
      • Parking features: Driveway
      • Has uncovered spaces: Yes
      Features
      • Levels: Two
      • Stories: 2
      • Exterior features: Garden
      • Pool features: None
      Lot
      • Size: 0.31 Acres
      • Features: City Lot, Historic District
      Details
      • Additional structures: Storage
      • Parcel number: 184553
      • Zoning: R12RD
      • Special conditions: Owner Sale

      Construction

      Type & style
      • Home type: SingleFamily
      • Property subtype: Stick/Site Built, Residential, Single Family Residence
      Materials
      • Brick, Vinyl Siding, Wood Siding
      Condition
      • Year built: 1919

      Utilities & green energy

      • Sewer: Public Sewer
      • Water: Public

      Community & HOA

      HOA
      • Has HOA: No
      Location
      • Region: Reidsville

      Financial & listing details

      • Tax assessed value: $225,574
      • Annual tax amount: $2,797
      • Date on market: 5/1/2026
      • Cumulative days on market: 70 days
      • Listing agreement: Exclusive Right To Sell

        Estimated market value

        $335,400

        $319,000 - $352,000

        $2,095/mo

        Price history

        DateEventPrice
        6/29/2026Pending sale$340,000
        Source: Triad MLS #1217408 Report a problem
        6/23/2026Price change$340,000-2.9%
        Source: Triad MLS #1217408 Report a problem
        5/28/2026Price change$350,000-2.8%
        Source: Triad MLS #1217408 Report a problem
        5/1/2026Listed for sale$360,000+28.6%
        Source: Triad MLS #1217408 Report a problem
        5/11/2023Sold$280,000+47.4%$109/sqft
        Source: Public Record Report a problem
        8/9/2022Sold$190,000-5%
        Source: Triad MLS #1071729 Report a problem
        7/8/2022Pending sale$199,900
        Source: Triad MLS #1071729 Report a problem
        6/10/2022Listed for sale$199,900+47%
        Source: Triad MLS #1071729 Report a problem
        6/30/2017Sold$136,000$53/sqft
        Source: Public Record Report a problem

        Public tax history

        YearProperty taxesTax assessment
        2024$2,797 +46.6%$225,574 +69.5%
        2023$1,908 $133,074
        2022$1,908 $133,074
        2021$1,908 $133,074
        2020$1,908 $133,074
        2019$1,908 -1%$133,074 +20.5%
        2018$1,928 +20.4%$110,416
        2017$1,602 $110,416
        2015$1,602 +1%$110,416
        2014$1,586 +2.1%$110,416
        2013$1,552 $110,416
        2012$1,552 -0.1%$110,416
        2011$1,555 +3.2%$110,416 +5.9%
        2010$1,507 $104,260
        2009$1,507 +0.7%$104,260
        2008$1,496 $104,260
        2007$1,496 +10%$104,260
        2005$1,361 $104,260
        2004$1,361 $104,260
        2003$1,361 +12%$104,260 +17.6%
        2002$1,215 +3.8%$88,664
        2001$1,170 $88,664

        Find assessor info on the county website

        Monthly payment

        Est. payment

        Payment breakdown

        Explore the cost of this home by adjusting the details. Changes won't be saved.
        All calculations are estimates and provided by Zillow, Inc. for informational purposes only. Actual amounts may vary.
        HOA fees may include property taxes on listings classified as Co-Ops. Contact the listing agent and/or owner for fee details.
        Mortgage interest rates are dependent on a number of factors, including credit score, down payment, and repayment length. Interest rate data provided by Zillow Group Marketplace, Inc. as of 1/1/1970 from various mortgage lenders with which we have lead or other similar arrangements; the Estimated Payment is an average of those rates.
        See how much you could borrow to make a competitive offer.

        Climate risks

        Neighborhood: 27320

        Getting around

        55 / 100
        Somewhat Walkable
        41 / 100
        Somewhat Bikeable

        Nearby schools

        GreatSchools rating

        A local agent can set up tours, give advice and negotiate with sellers.

        Browse local experts

        Similar homes

        Skip to the end of the carouselSkip to the beginning of the carousel