Skip main navigation
Sold
  • Price Unknown

    813 S National Ave, Fort Scott, KS 66701

    3beds
    1,496sqft
    Single Family Residence
    Built in 1920
    5,662.8 Square Feet Lot
    $138,300 Zestimate®
    $--/sqft
    $1,086 Estimated rent

    Home value

    $138,300

    Estimated sales range

    Not available

    $1,086/mo

    Zestimate® history
    Loading
    Loading...

    Owner options

    List your home for rent

    $1,086/mo

    Rent Zestimate®

    Find your next renter with Zillow Rental Manager. Plus, with online applications, you can quickly screen prospective tenants – for free.

    Learn more

    $1,086/mo

    Rent Zestimate®

    Refinance and save

    Refinancing to a lower rate could help reduce your monthly payments and save thousands over the life of the loan.

    See today's rates

    Explore your selling options

    Work with a Zillow partner agent

    Leverage their expertise and Zillow's premium Showcase listings to get your home seen by more buyers.

    Get started

    List with your own agent

    Get your home in front of millions of buyers by listing it on Zillow.

    Learn how to do it

    Sell it yourself

    Take full control of how buyers see your home on Zillow by listing For Sale by Owner (FSBO).

    List your home

    What's special

    Flexible extra roomHardwood floorsUncovered hardwood floorsPlenty of closetsNew carpetFresh paintLarge loft area
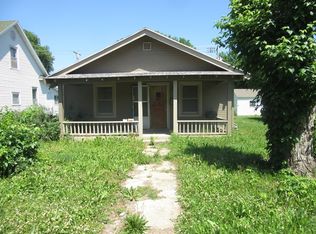
    This updated two to three bedroom, 1 bathroom bungalow blends classic charm with modern touches. Fresh paint, beautifully uncovered hardwood floors, and original decorative trim and mouldings give the home a warm, inviting feel. The living and dining areas flow seamlessly, offering new carpet and large windows. The oversized kitchen boasts new white cabinetry, matte black hardware, and hardwood floors, with plenty of room to have an eat-in kitchen in addition to the dining room. The master bedroom and full bathroom are housed on the main floor, along with a flexible extra room that provides the option for a third bedroom, home office, or hobby space. Upstairs is a large loft area with new carpet and plenty of closets! The property has a cute front porch and a large back concrete patio area, perfect for enjoying time outside. It also features a spacious two-car garage right off the alley—perfect for storage, projects, or keeping vehicles protected. This move-in-ready home is just waiting for you to make it your own!

    Zillow last checked:

    Listing updated:

    Listing Provided by:

    Bailey Lyons 620-224-7795,

    Lyons Realty Group

    Bought with:

    Bailey Lyons, SP00240689

    Lyons Realty Group

    Source: Heartland MLS as distributed by MLS GRID,MLS#: 2564877MLS Logo

    Facts & features

    Interior

    Bedrooms & bathrooms
    • Bedrooms: 3
    • Bathrooms: 1
    • Full bathrooms: 1
    Bedroom 1
    • Features: Carpet
    • Level: First
    Bedroom 2
    • Features: Carpet
    • Level: First
    Bedroom 3
    • Features: Carpet
    • Level: Second
    Bathroom 1
    • Features: Carpet
    • Level: First
    Dining room
    • Level: First
    Kitchen
    • Level: First
    Living room
    • Level: First
    Utility room
    • Features: Wood Floor
    • Level: First
    Heating
    • Natural Gas
    Cooling
    • Electric
    Appliances
    • Included: Built-In Electric Oven
    • Laundry: Main Level, Off The Kitchen
    Features
    • Flooring: Carpet, Wood
    • Basement: Crawl Space
    • Has fireplace: No
    Interior area
    • Total structure area: 1,496
    • Total interior livable area: 1,496 sqft
    • Finished area above ground: 1,496
    • Finished area below ground: 0

    Property

    Parking
    • Total spaces: 2
    • Parking features: Detached
    • Garage spaces: 2
    Features
    • Patio & porch: Patio, Porch
    Lot
    • Size: 5,662 sqft
    • Dimensions: 50 x 116
    • Features: City Limits
    Details
    • Additional structures: Garage(s)
    • Parcel number: 1193102021005.000

    Construction

    Type & style
    • Home type: SingleFamily
    • Architectural style: Traditional
    • Property subtype: Single Family Residence
    Materials
    • Frame, Vinyl Siding
    • Roof: Composition
    Condition
    • Year built: 1920

    Utilities & green energy

    • Sewer: Public Sewer
    • Water: Public

    Community & neighborhood

    Location
    • Region: Fort Scott
    • Subdivision: Other

    HOA & financial

    HOA
    • Has HOA: No

    Other

    Other facts
    • Listing terms: Cash,Conventional,FHA,USDA Loan,VA Loan
    • Ownership: Private
    • Road surface type: Paved

    Price history

    DateEventPrice
    9/3/2025Sold--
    Source: Heartland MLS as distributed by MLS GRID #2564877 Report a problem
    7/31/2025Pending sale$135,000$90/sqft
    Source: Heartland MLS as distributed by MLS GRID #2564877 Report a problem
    7/23/2025Listed for sale$135,000+159.6%$90/sqft
    Source: Heartland MLS as distributed by MLS GRID #2564877 Report a problem
    3/5/2021Sold--
    Source: Heartland MLS as distributed by MLS GRID #2304397 Report a problem
    1/3/2018Sold--
    Source: Heartland MLS as distributed by MLS GRID #45001_2074404 Report a problem
    12/6/2017Pending sale$52,000$35/sqft
    Source: Stewart Realty Co. #128738 Report a problem
    11/13/2017Price change$52,000-9.6%$35/sqft
    Source: Stewart Realty Co. #128738 Report a problem
    10/16/2017Listed for sale$57,500$38/sqft
    Source: Stewart Realty Co. #128738 Report a problem

    Public tax history

    YearProperty taxesTax assessment
    2025-- $6,733 +6%
    2024-- $6,353 +9%
    2023-- $5,828 +3%
    2022-- $5,658 -2%
    2021-- $5,772 +5.9%
    2020-- $5,451
    2019-- $5,451 -17.4%
    2018-- $6,599
    2017-- $6,599 -0.5%
    2016-- $6,635
    2015-- $6,635 +2.1%
    2014-- $6,497
    2013-- $6,497
    2012-- $6,497
    2011-- --
    2010-- $6,566
    2009-- $6,566 -4.8%
    2008-- $6,895

    Find assessor info on the county website

    Neighborhood: 66701

    Nearby schools

    GreatSchools rating