From top to bottom, this 4-bedroom home has been thoughtfully remodeled - new siding, open-concept main floor, and a brand-new primary bathroom added directly off the primary bedroom. The updated kitchen features stainless steel appliances and soft-close drawers, and the whole home stays comfortable year-round with newly added central air. Main-floor living is made easy with a private primary suite, a dedicated laundry area with washer and dryer, and all the conveniences you need without ever touching the stairs. Upstairs you'll find two established bedrooms plus a newly finished additional room - ideal for a home office, guest room, or flex space. Sitting on a generous ¾-acre double lot, there's room to breathe and room to play. A separate storage room with electricity doubles as a workshop, and the detached garage impresses with a metal roof, a one-of-a-kind automatic barn door, and a large open loft on the second floor - ready for a studio, gym, or extra storage. All of this is walking distance from the heart of Williamston, where you'll find a grocery store, movie theater, and a charming mix of local restaurants and boutique shops. Move-in ready and full of character - don't miss this one.
Pending
Price cut: $10K (6/12)
$365,000
813 S Putnam St, Williamston, MI 48895
4beds
1,900sqft
:
Get pre-qualified$2,860/mo
Single Family Residence
Built in 1900
0.8 Acres Lot
$-- Zestimate®
$192/sqft
$-- HOA
What's special
- 92 days |
- 187 |
- 11 |
Zillow last checked:
Listing updated:
Listed by:
Troy Seyfert 540-535-5747,
RE/MAX Real Estate Professionals 517-321-8255
Source: Greater Lansing AOR,MLS#: 295278
Facts & features
Interior
Bedrooms & bathrooms
- Bedrooms: 4
- Bathrooms: 3
- Full bathrooms: 2
- 1/2 bathrooms: 1
Primary bedroom
- Level: First
- Area: 132 Square Feet
- Dimensions: 12 x 11
Bedroom 2
- Level: Second
- Area: 110 Square Feet
- Dimensions: 11 x 10
Bedroom 3
- Level: Second
- Area: 180 Square Feet
- Dimensions: 15 x 12
Dining room
- Level: First
- Area: 170 Square Feet
- Dimensions: 17 x 10
Kitchen
- Level: First
- Area: 116 Square Feet
- Dimensions: 14.5 x 8
Living room
- Level: First
- Area: 180 Square Feet
- Dimensions: 15 x 12
Other
- Level: First
- Area: 161 Square Feet
- Dimensions: 14 x 11.5
Heating
- Forced Air, Hot Water, Natural Gas
Cooling
- Central Air
Appliances
- Included: Dishwasher, Dryer, Oven, Range, Refrigerator, Washer
- Laundry: Main Level
Features
- Open Floorplan, Primary Downstairs
- Flooring: Carpet, Hardwood
- Basement: Crawl Space,Michigan
Interior area
- Total structure area: 1,900
- Total interior livable area: 1,900 sqft
- Finished area above ground: 1,900
- Finished area below ground: 0
Property
Parking
- Parking features: Detached, Garage
Features
- Levels: Two
- Stories: 2
- Patio & porch: Covered, Deck, Front Porch
Lot
- Size: 0.8 Acres
- Dimensions: 165 x 210
Details
- Additional structures: Shed(s), Workshop, Pole Barn
- Foundation area: 0
- Parcel number: 33180701152013
- Zoning description: Zoning
Construction
Type & style
- Home type: SingleFamily
- Architectural style: Traditional
- Property subtype: Single Family Residence
Materials
- Vinyl Siding
- Roof: Metal,Shingle
Condition
- Updated/Remodeled
- New construction: No
- Year built: 1900
Utilities & green energy
- Sewer: Public Sewer
- Water: Public
Community & HOA
Community
- Subdivision: None
Location
- Region: Williamston
Financial & listing details
- Price per square foot: $192/sqft
- Tax assessed value: $67,700
- Annual tax amount: $5,577
- Date on market: 6/5/2026
- Listing terms: VA Loan,Cash,Conventional,FHA,MSHDA
Estimated market value
Not available
Estimated sales range
Not available
$2,391/mo
Price history
| Date | Event | Price |
|---|---|---|
| 7/20/2026 | Pending sale | $365,000$192/sqft |
Source:  Greater Lansing AOR #295278 Report a problem Greater Lansing AOR #295278 Report a problem | ||
| 6/30/2026 | Listed for sale | $365,000$192/sqft |
Source: Greater Lansing AOR #295278 Report a problem | ||
| 6/19/2026 | Contingent | $365,000$192/sqft |
Source: Greater Lansing AOR #295278 Report a problem | ||
| 6/12/2026 | Price change | $365,000-2.7%$192/sqft |
Source: Greater Lansing AOR #295278 Report a problem | ||
| 6/5/2026 | Listed for sale | $375,000$197/sqft |
Source: Greater Lansing AOR #295278 Report a problem | ||
| 5/14/2026 | Contingent | $375,000$197/sqft |
Source: Greater Lansing AOR #295278 Report a problem | ||
| 4/24/2026 | Listed for sale | $375,000+153.4%$197/sqft |
Source: Greater Lansing AOR #295278 Report a problem | ||
| 6/6/2018 | Sold | $148,000-9.8%$78/sqft |
Source: Greater Lansing AOR #224314 Report a problem | ||
| 5/1/2018 | Pending sale | $164,000$86/sqft |
Source: Smeak Real Estate Company #224314 Report a problem | ||
| 4/25/2018 | Price change | $164,000-3.5%$86/sqft |
Source: Smeak Real Estate Company #224314 Report a problem | ||
| 3/28/2018 | Price change | $169,900-2.9%$89/sqft |
Source: Smeak Real Estate Company #224314 Report a problem | ||
| 3/20/2018 | Listed for sale | $174,900$92/sqft |
Source: Smeak Real Estate Company #224314 Report a problem | ||
Public tax history
| Year | Property taxes | Tax assessment |
|---|---|---|
| 2024 | -- | -- |
| 2023 | -- | -- |
| 2022 | -- | -- |
| 2021 | -- | -- |
| 2020 | -- | -- |
| 2019 | $3,033 | -- |
| 2018 | $3,033 | -- |
| 2017 | -- | $67,700 -1.3% |
| 2016 | -- | $68,600 +8.4% |
| 2015 | -- | $63,300 +5.1% |
| 2014 | -- | $60,200 +4.2% |
| 2013 | -- | $57,800 -0.9% |
| 2012 | -- | $58,300 -14.5% |
| 2011 | -- | $68,200 -7.5% |
| 2010 | -- | $73,700 -8.6% |
| 2009 | -- | $80,600 -2.4% |
| 2008 | -- | $82,600 -4.1% |
| 2007 | -- | $86,100 +1.1% |
| 2006 | -- | $85,200 |
| 2005 | -- | $85,200 +6.6% |
| 2004 | -- | $79,900 +3.1% |
| 2003 | -- | $77,500 +7.3% |
| 2002 | -- | $72,200 +4.8% |
| 2001 | -- | $68,900 +37% |
| 2000 | -- | $50,300 |
Find assessor info on the county website
Monthly payment
Est. payment
Payment breakdown
Explore the cost of this home by adjusting the details. Changes won't be saved.Climate risks
Neighborhood: 48895
Nearby schools
GreatSchools rating
- NAWilliamston Discovery Elementary SchoolGrades: PK-2Distance: 0.7 mi
- 9/10Williamston Middle SchoolGrades: 6-8Distance: 1.1 mi
- 9/10Williamston High SchoolGrades: 9-12Distance: 1.3 mi
Schools provided by the listing agent
- High: Williamston
Source: Greater Lansing AOR. This data may not be complete. We recommend contacting the local school district to confirm school assignments for this home.
- $276,4003 bd1 ba1.6k sqft813 S Putnam St, Williamston, MI 48895Off Market
- $225,0002 bd1 ba992 sqft825 S Putnam St, Williamston, MI 48895Sold
- $225,0002 bd1 ba992 sqft825 S Putnam St, Williamston, MI 48895Sold

- $63,4003 bd2 ba1.5k sqft805 S Putnam St, Williamston, MI 48895Off Market

- $67,5003 bd2 ba1.5k sqft805 S Putnam St, Williamston, MI 48895Off Market
- $283,9003 bd2 ba1.5k sqft805 S Putnam St, Williamston, MI 48895Off Market
- $83,8003 bd2 ba1.9k sqft831 S Putnam St, Williamston, MI 48895Off Market
- $297,5003 bd2 ba1.9k sqft831 S Putnam St, Williamston, MI 48895Off Market
A local agent can set up tours, give advice and negotiate with sellers.
Similar homes
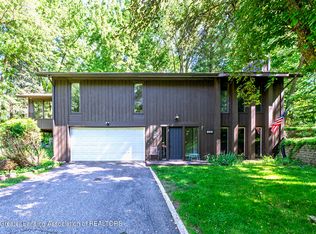
- $359,9003 bd2 ba2.1k sqft4695 Meridian Rd, Williamston, MI 48895For Sale
 MLS ID #296640, Carol Shaheen, Berkshire Hathaway HomeServices. Greater Lansing AOR
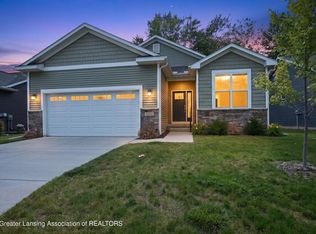
 - $390,0003 bd3 ba2.5k sqft1533 Lytell Johnes Path #84, Williamston, MI 48895For Sale
 MLS ID #297162, Jessica Schmidt, Ethos Real Estate West, Inc. Greater Lansing AOR
 - $340,0004 bd2 ba2k sqft3509 Meridian Rd, Okemos, MI 48864For Sale
 MLS ID #296901, Tammy Sandin, Bellabay Realty, LLC. Greater Lansing AOR
 - $369,0003 bd2 ba2.2k sqft3963 Dayspring Ct, Okemos, MI 48864For Sale
 MLS ID #297784, Katherine Keener, Berkshire Hathaway HomeServices. Greater Lansing AOR
 - $350,0004 bd3 ba2.2k sqft6970 Foster Rd, Haslett, MI 48840For SaleMLS ID #297309, Ben Magsig, EXP Realty - Haslett. Greater Lansing AOR
- $449,9003 bd3 ba2.3k sqft1515 E Haslett Rd, Williamston, MI 48895For SaleMLS ID #296631, Mario R Baldino, RE/MAX Real Estate Professionals. Greater Lansing AOR
- $399,9003 bd3 ba1.9k sqft1555 Lytell Johnes Path #89, Williamston, MI 48895For SaleMLS ID #295968, Thornton Realty Team, Coldwell Banker Professionals -Okemos. Greater Lansing AOR
- $435,0004 bd2 ba1.9k sqft961 Jolly Rd, Okemos, MI 48864For SaleMLS ID #295909, Sharon Urban, EXP Realty Plymouth. Greater Lansing AOR
- $445,0003 bd2 ba2.2k sqft2281 Swan Rd, Dansville, MI 48819For Sale
 MLS ID #20261056171, Kyle M Lang, RE/MAX Dream Properties. Realcomp II
 - $399,9004 bd3 ba2k sqft666 Gunson St, East Lansing, MI 48823For SaleMLS ID #297200, Mykayla Anne Fenska, Home Towne Real Estate. Greater Lansing AOR
- $299,9904 bd3 ba2.4k sqft1761 Schoolcraft St, Holt, MI 48842For SaleMLS ID #297805, Diane Sanborn, Coldwell Banker Professionals-Delta. Greater Lansing AOR
- $344,9003 bd3 ba1.8k sqft3355 E Braden Rd, Perry, MI 48872For SaleMLS ID #297287, Odifax (Oddie) Sira, Berkshire Hathaway HomeServices. Greater Lansing AOR
- $399,0004 bd3 ba2.7k sqft5996 Patriots Way, East Lansing, MI 48823For SaleMLS ID #297266, Kalyn M HoughBlack, RE/MAX Real Estate Professionals. Greater Lansing AOR
- $464,5003 bd3 ba1.8k sqft4659 Gables Wood Way, Webberville, MI 48892For SaleMLS ID #296990, Katie Lieder-Rice, KW Realty Living. Greater Lansing AOR
- $329,0003 bd2 ba2k sqft4249 Black Cherry Ln, Mason, MI 48854For SaleMLS ID #297734, Alissa Pawlowski, Vision Real Estate. Greater Lansing AOR
- $299,9993 bd3 ba2k sqft2193 Frontier Ct, Holt, MI 48842For SaleMLS ID #297781, Maya Robinson Donnelly, Keller Williams Realty Lansing. Greater Lansing AOR
- $390,0004 bd4 ba2.6k sqft6030 Horizon Dr, East Lansing, MI 48823For SaleMLS ID #297415, Alison Alfredson, Berkshire Hathaway HomeServices. Greater Lansing AOR
- $259,0004 bd3 ba1.6k sqft427 Center St, Mason, MI 48854For SaleMLS ID #297766, Zach Peck, Keller Williams Realty Lansing. Greater Lansing AOR
- $356,9003 bd2 ba2.1k sqft1415 Sherwood Ave, East Lansing, MI 48823For SaleMLS ID #295706, HBB Realtors, RE/MAX Real Estate Professionals. Greater Lansing AOR
- $314,9003 bd2 ba1.5k sqft8585 N Gregory Rd, Fowlerville, MI 48836For SaleMLS ID #297130, Carmen Friddle, Coldwell Banker Professionals -Okemos. Greater Lansing AOR
