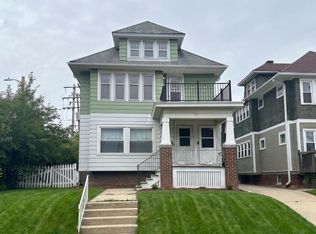
Solid 4-unit investment opportunity on Milwaukee's South Side! Fully rented with three units leased at $850 per month and one unit at $700, generating $3,250 in monthly gross income and $39,000 annually. This income-producing property offers spacious units with functional layouts, large living areas, hardwood floors in select rooms, painted interiors in select spaces, and a full basement with storage and laundry area. Detached 4-car garage structure adds additional value and future potential. While the property could benefit from cosmetic TLS and continued improvements, it offers as strong rental setup for investors seeking immediate income with upside through future updates and rent growth. Conveniently located near shopping, schools, parks, public transportation, and everyday amenities.
Active
$320,000
813 S Shea AVENUE, Milwaukee, WI 53215
--beds
--baths
--sqft
Multi Family, Duplex
Built in 1918
-- sqft lot
$-- Zestimate®
$--/sqft
$-- HOA
What's special
Functional layoutsSpacious units
- 180 days
- 137
- 9
Zillow last checked:
Listing updated:
Listed by:
Luis Castillo 414-779-5170,
reThought Real Estate
Source: WIREX MLS,MLS#: 1957312 Originating MLS: Metro MLS
Originating MLS: Metro MLSFacts & features
Interior
Heating
- Natural Gas, Hot Water/Steam
Appliances
- Included: Dryer, Washer
Features
- Basement: Block,Full,Laundry Facilities
- Has fireplace: No
Property
Parking
- Parking features: Indoor Space, Inside Parking, Outside
- Has garage: Yes
Lot
- Size: 6,969 Square Feet
Details
- Parcel number: 4350035000
- Zoning: RT4
Construction
Type & style
- Home type: MultiFamily
- Property subtype: Multi Family, Duplex
Materials
- Aluminum/Steel, Aluminum Siding, Wood Siding
Condition
- 21+ Years
- New construction: No
- Year built: 1918
Utilities & green energy
- Sewer: Public Sewer
- Water: Public
Community & HOA
Location
- Region: Milwaukee
- Municipality: Milwaukee
Financial & listing details
- Tax assessed value: $215,400
- Annual tax amount: $4,394
- Date on market: 4/10/2026
- Inclusions: (2) Stoven/Oven, (2) Refrigerators, Home Warranty
- Exclusions: Seller And Tenant's Personal Items/ Property
Estimated market value
Not available
Estimated sales range
Not available
$1,180/mo
Price history
| Date | Event | Price |
|---|---|---|
| 7/8/2026 | Listed for sale | $320,000 |
Source:  WIREX MLS #1957312 Report a problem WIREX MLS #1957312 Report a problem | ||
| 6/16/2026 | Pending sale | $320,000 |
Source: WIREX MLS #1957312 Report a problem | ||
| 4/14/2026 | Price change | $320,000+8.5% |
Source: WIREX MLS #1957312 Report a problem | ||
| 4/10/2026 | Listed for sale | $295,000+34.1% |
Source: WIREX MLS #1957312 Report a problem | ||
| 8/27/2024 | Sold | $220,000+205.6% |
Source: Public Record Report a problem | ||
| 8/23/2018 | Sold | $72,000-6.5% |
Source: Public Record Report a problem | ||
| 7/7/2018 | Listed for sale | $77,000 |
Source: REALHome Services and Solutions #1593516 Report a problem | ||
Public tax history
| Year | Property taxes | Tax assessment |
|---|---|---|
| 2025 | $4,480 +29.2% | $215,400 +42.5% |
| 2024 | $3,467 +6.9% | $151,200 +10.1% |
| 2023 | $3,244 -0.8% | $137,300 |
| 2022 | $3,269 -2.8% | $137,300 +13.7% |
| 2021 | $3,362 | $120,800 |
| 2020 | $3,362 | $120,800 |
| 2019 | $3,362 -0.1% | $120,800 |
| 2018 | $3,364 +20.4% | $120,800 +29.8% |
| 2017 | $2,793 -49.5% | $93,100 -8.8% |
| 2016 | $5,528 | $102,100 -10% |
| 2015 | -- | $113,400 |
| 2014 | -- | $113,400 |
| 2012 | -- | $113,400 -13% |
| 2011 | -- | $130,400 |
| 2010 | $3,456 -6% | $130,400 -8% |
| 2009 | $3,676 | $141,800 |
| 2008 | -- | $141,800 |
| 2007 | -- | $141,800 |
| 2006 | -- | $141,800 |
| 2005 | -- | $141,800 +32% |
| 2004 | -- | $107,400 +54.1% |
| 2003 | -- | $69,700 +6.9% |
| 2002 | -- | $65,200 +13.8% |
| 2001 | $1,744 +5.4% | $57,300 |
| 2000 | $1,655 +3.6% | $57,300 +0.4% |
| 1999 | $1,598 | $57,100 |
Find assessor info on the county website
Monthly payment
Est. payment
Payment breakdown
Explore the cost of this home by adjusting the details. Changes won't be saved.Climate risks
Neighborhood: Silver City
Nearby schools
Schools provided by the listing agent
- Elementary: Alba
- District: Milwaukee
Source: WIREX MLS. This data may not be complete. We recommend contacting the local school district to confirm school assignments for this home.
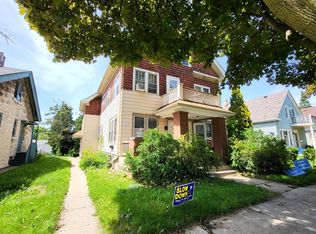


Similar homes
- $319,0004 bd2 ba2.1k sqft3116 S 9th STREET #3118, Milwaukee, WI 53215Active
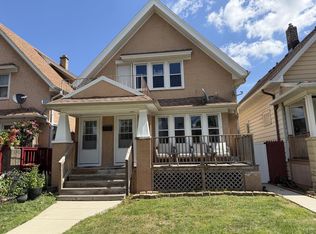 MLS ID #1977968, On Point Realty Group*. WIREX MLS
 - $319,9003 bd2 ba-- sqft145 N 70th STREET, Milwaukee, WI 53213Active
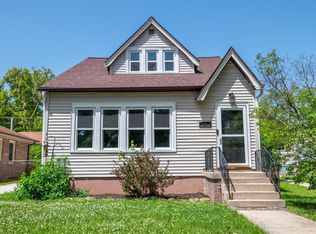 MLS ID #1983131, Joseph Paschke. WIREX MLS
 - $325,0004 bd2 ba-- sqft334 N 60th STREET, Milwaukee, WI 53213Active
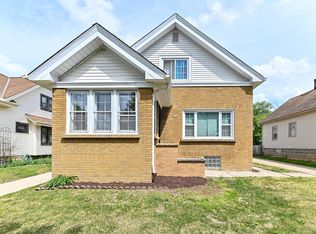 MLS ID #1979551, Cierra Burmeister. WIREX MLS
 - $325,0004 bd2 ba2.9k sqft1813 N 54th STREET #1815, Milwaukee, WI 53208Active
 MLS ID #1976798, Jordan Shelton. WIREX MLS
