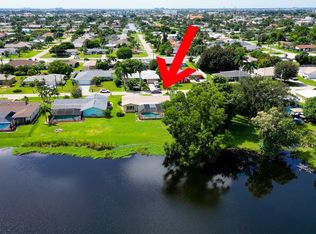
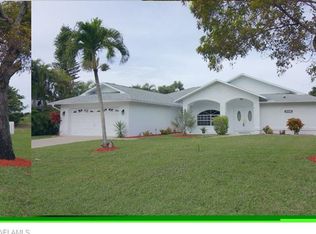
COME CHECK OUT THIS BEAUTIFUL POOL HOME ON A CONSERVATION LOT WITH POND VIEW TODAY!! With just a short commute to the world's most beautiful beaches, this home is located in the scenic coastal community of Cape Coral with NO CDD or HOA. With a new ROOF, WATER HEATER AND AC REPLACED IN 2022, this 1,760 SF, 3 bedroom, 2 bathroom, 2 car garage home has all that you need! As you arrive to VIEW this HOME SWEET HOME you notice the coastal curb appeal with a widened entry that leads you to the enclosed covered front porch that is perfect for a morning cup of coffee. The three bedroom split floor plan is a well thought out design feature offering plenty of space and privacy without compromising style and functionality. Upon entering, you are welcomed into the spacious foyer with natural light that flows throughout and is complemented by upgraded diagonal tile flooring that paves a path from the welcoming entry into the heart of the generous living space. With the kitchen overlooking the family room and dining room, it is designed for a budding chef or food enthusiast that brims with high end amenities: a DOUBLE OVEN, walk in pantry, stainless steel appliances, plenty of cabinetry with counterspace, tile backsplash, an island with granite countertops, and a wet bar is the perfect addition for entertaining guests!! Enjoy the privacy and serenity of the master suite with an upgraded ONE OF A KIND ensuite bath that will leave you in awe! With a double vanity and a separate built-in vanity, a walk-in spa shower system, and a jacuzzi tub gives this gorgeous ensuite bath the look and feel of a luxurious high end spa. An upgraded walk-in closet is more than a closet, it is a room boasting 100 SqFt of space!! Completing the home are 2 additional secondary large sized bedrooms, with spacious closets, tons of natural lighting, a full sized secondary bathroom with pool access and a large laundry room with upgraded storage. The backyard is an entertainer's paradise! Venture outdoors, escape from the hustle and bustle of everyday life with with a backyard BBQ and a refreshing dip in the pool on hot summer day. Don't wait for your opportunity to own this beautiful home, book your showing TODAY!! UPGRADES: ROOF (2022); WATER HEATER (2022); AC (2022); INTERIOR PAINT (WHOLE HOME); PEX PLUMBING; LANDSCAPING; AND SO MUCH MORE!!
Sold for $340,000
$340,000
813 SE 41ST STREET, CAPE CORAL, FL 33904
3beds
1,760sqft
Single Family Residence
Built in 1973
10,019 Square Feet Lot
$345,700 Zestimate®
$193/sqft
$2,235 Estimated rent
Home value
$345,700
$322,000 - $370,000
$2,235/mo
Zestimate® history
Owner options
List your home for rent
$2,235/mo
Rent Zestimate®
Find your next renter with Zillow Rental Manager. Plus, with online applications, you can quickly screen prospective tenants – for free.
$2,235/mo
Rent Zestimate®
Refinance and save
$2,249/mo
Est. payment
Refinancing to a lower rate could help reduce your monthly payments and save thousands over the life of the loan.
$2,249/mo
Est. payment
Explore your selling options
Work with a Zillow partner agent
Leverage their expertise and Zillow's premium Showcase listings to get your home seen by more buyers.
Get startedList with your own agent
Get your home in front of millions of buyers by listing it on Zillow.
Learn how to do itSell it yourself
Take full control of how buyers see your home on Zillow by listing For Sale by Owner (FSBO).
List your homeWhat's special
Backyard bbqInterior paintGranite countertopsPond viewDouble vanityFull sized secondary bathroomWet bar
Zillow last checked:
Listing updated:
Listed by:
Kristen Comstock 910-388-8010,
KELLER WILLIAMS SOUTH SHORE 813-641-8300,
Oleg Shypitsyn 813-373-1745,
KELLER WILLIAMS SOUTH SHORE
Bought with:
Non-Member Agent
STELLAR NON-MEMBER OFFICE
Source: Stellar MLS,MLS#: T3467739 Originating MLS: Tampa
Originating MLS: Tampa
Facts & features
Interior
Bedrooms & bathrooms
- Bedrooms: 3
- Bathrooms: 2
- Full bathrooms: 2
Primary bedroom
- Features: Walk-In Closet(s)
- Level: First
- Dimensions: 12x14
Bedroom 2
- Level: First
- Dimensions: 12x12
Bedroom 3
- Level: First
- Dimensions: 12x12
Dining room
- Level: First
- Dimensions: 13x7
Kitchen
- Level: First
- Dimensions: 11x12
Living room
- Level: First
- Dimensions: 14x24
Heating
- Central
Cooling
- Central Air
Appliances
- Included: Oven, Dishwasher, Disposal, Dryer, Range, Range Hood, Refrigerator, Washer
- Laundry: Inside
Features
- Living Room/Dining Room Combo, Open Floorplan, Stone Counters, Walk-In Closet(s)
- Flooring: Carpet, Tile
- Doors: Sliding Doors
- Has fireplace: No
Interior area
- Total structure area: 3,584
- Total interior livable area: 1,760 sqft
Property
Parking
- Total spaces: 2
- Parking features: Garage - Attached
- Attached garage spaces: 2
Features
- Levels: One
- Stories: 1
- Patio & porch: Enclosed, Front Porch, Patio, Rear Porch, Screened
- Exterior features: Other
- Has private pool: Yes
- Pool features: In Ground
- Fencing: Other
Lot
- Size: 10,019 Square Feet
- Dimensions: 80 x 125
- Residential vegetation: Trees/Landscaped
Details
- Parcel number: 124523C200255.0170
- Zoning: R1-G
- Special conditions: None
Construction
Type & style
- Home type: SingleFamily
- Architectural style: Traditional
- Property subtype: Single Family Residence
Materials
- Block, Stucco
- Foundation: Slab
- Roof: Shingle
Condition
- New construction: No
- Year built: 1973
Utilities & green energy
- Sewer: Public Sewer
- Water: Public
- Utilities for property: BB/HS Internet Available, Cable Available, Electricity Connected
Community & HOA
Community
- Pet fee: $0 monthly
- Subdivision: CAPE CORAL
HOA
- Has HOA: No
Location
- Region: Cape Coral
Financial & listing details
- Price per square foot: $193/sqft
- Tax assessed value: $358,415
- Annual tax amount: $1,469
- Date on market: 8/23/2023
- Cumulative days on market: 78 days
- Listing terms: Cash,Conventional,FHA,VA Loan
- Ownership: Fee Simple
- Total actual rent: 0
- Electric utility on property: Yes
- Road surface type: Asphalt
Price history
| Date | Event | Price |
|---|---|---|
| 1/9/2024 | Sold | $340,000-2.8%$193/sqft |
Source:  Stellar MLS #T3467739 Report a problem Stellar MLS #T3467739 Report a problem | ||
| 11/10/2023 | Pending sale | $349,900$199/sqft |
Source: Stellar MLS #T3467739 Report a problem | ||
| 10/31/2023 | Price change | $349,900-7.9%$199/sqft |
Source: Stellar MLS #T3467739 Report a problem | ||
| 10/5/2023 | Price change | $379,999-5%$216/sqft |
Source: Stellar MLS #T3467739 Report a problem | ||
| 9/16/2023 | Price change | $399,999-4.7%$227/sqft |
Source: Stellar MLS #T3467739 Report a problem | ||
| 9/1/2023 | Price change | $419,900-6.7%$239/sqft |
Source: Stellar MLS #T3467739 Report a problem | ||
| 8/23/2023 | Listed for sale | $449,900+157.1%$256/sqft |
Source: Stellar MLS #T3467739 Report a problem | ||
| 6/16/2008 | Sold | $175,000-5.4%$99/sqft |
Source: Public Record Report a problem | ||
| 4/5/2008 | Listed for sale | $185,000+52.3%$105/sqft |
Source: Century 21 #200818628 Report a problem | ||
| 4/22/1999 | Sold | $121,500$69/sqft |
Source: Public Record Report a problem | ||
Public tax history
| Year | Property taxes | Tax assessment |
|---|---|---|
| 2025 | $5,913 -10.7% | $358,415 -12.6% |
| 2024 | $6,625 +301.4% | $410,288 +333.6% |
| 2023 | $1,651 +12.3% | $94,623 +3% |
| 2022 | $1,470 +4% | $91,867 +3% |
| 2021 | $1,414 +0.5% | $89,191 +1.4% |
| 2020 | $1,407 +4.1% | $87,960 -50.3% |
| 2019 | $1,351 | $176,830 +109.6% |
| 2018 | $1,351 +2.1% | $84,379 +2.1% |
| 2017 | $1,323 +3.6% | $82,643 -44.5% |
| 2016 | $1,277 +3.4% | $148,931 +11.6% |
| 2015 | $1,234 +1.8% | $133,494 +1.5% |
| 2014 | $1,212 +5.3% | $131,494 +17.6% |
| 2013 | $1,151 +14.6% | $111,801 +10.7% |
| 2012 | $1,005 +2.8% | $101,002 +10.6% |
| 2011 | $977 -1.3% | $91,298 +11.8% |
| 2010 | $990 +2.2% | $81,626 +13.4% |
| 2009 | $969 -67.1% | $71,950 -53.8% |
| 2008 | $2,942 -25.8% | $155,720 -26.9% |
| 2007 | $3,965 -14.7% | $213,080 -12.5% |
| 2006 | $4,647 +44.1% | $243,620 +70.4% |
| 2004 | $3,225 +19.8% | $142,960 +27.5% |
| 2003 | $2,691 +11% | $112,100 +15% |
| 2002 | $2,424 | $97,510 +6.2% |
| 2000 | -- | $91,810 |
Find assessor info on the county website
Neighborhood: 33904
Nearby homes
- $277,5003 bd2 ba1.8k sqft817 SE 41st St, Cape Coral, FL 33904Off Market
- $358,6003 bd3 ba2.2k sqft809 SE 41st St, Cape Coral, FL 33904Off Market

- $296,0003 bd2 ba1.5k sqft821 SE 41st St, Cape Coral, FL 33904Sold
- $382,7003 bd2 ba1.8k sqft805 SE 41st St, Cape Coral, FL 33904Off Market
- $310,0002 bd2 ba1.3k sqft814 SE 41st St, Cape Coral, FL 33904Sold
- $320,4003 bd2 ba1.6k sqft818 SE 41st St, Cape Coral, FL 33904Off Market
- $327,8003 bd2 ba2k sqft810 SE 41st St, Cape Coral, FL 33904Off Market
- $363,5004 bd2 ba1.9k sqft822 SE 41st St, Cape Coral, FL 33904Off Market
Nearby schools
GreatSchools rating
- 7/10Cape Elementary SchoolGrades: PK-5Distance: 0.9 mi
- 7/10Gulf Middle SchoolGrades: 6-8Distance: 3.4 mi
- 5/10Cape Coral High SchoolGrades: 9-12Distance: 2.6 mi


Get pre-qualified for a loan
At Zillow Home Loans, we can pre-qualify you in as little as 5 minutes with no impact to your credit score.An equal housing lender. NMLS #10287.
Sell for more on Zillow
Get a Zillow Showcase℠ listing at no additional cost and you could sell for .
$345,700
2% more
+$6,914
With Zillow Showcase(estimated)
$352,614
- Florida
- Lee County
- Cape Coral
- 33904
- 813 SE 41ST STREET
Nearby cities
Nearby neighborhoods
Nearby zip codes
Other Cape Coral Topics
