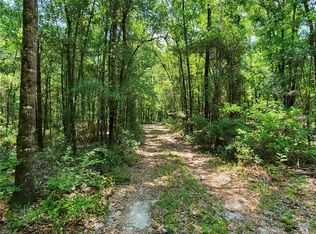
One or more photo(s) has been virtually staged. Nestled on 80 expansive acres, just a quick 30-minute drive from Gainesville, this incredible estate is perfect for those who appreciate luxury and a peaceful country lifestyle. Follow the tree-lined driveway to discover this luxurious and expansive pool home, with 10 acres of cleared pasture framing the residence. The wrap-around porch, like a cozy hug, encircles the home with its charming arms, offering a delightful space to sip your morning coffee and greet each day with a touch of old-fashioned charm. As you enter, the foyer welcomes you with high ceilings and lots of natural light, revealing a breathtaking home that spans almost 6,000 square feet. This splendid home has 5 bedrooms, 4.5 bathrooms, 2 fireplaces, 2 laundry rooms, two car garage, and many additional living spaces, showcasing lavish upgrades at every turn. On the first floor, there's a primary bedroom, a formal dining room, a living room den, and a lovely flex room with big bay windows offering beautiful views of the wrap-around porch. Step into luxury within the primary bedroom suite. A grand fireplace adds warmth and charm, while high ceilings create a spacious feel. His and hers walk-in closets offer plenty of storage space. The open bathroom suite boasts a spa-like atmosphere with a double headed walk in shower, and a jetted tub nestled in its own private enclave. The gourmet kitchen, complete with a walk-in pantry, is perfect for the chef in your life, while the entertainment area with a pool table is ideal for hanging out with guests. Upstairs, three bedrooms, two bathrooms, and additional laundry room give your guests the ultimate privacy and space. Outside, the large screened-in patio offers serene views of the wooded surroundings, in-ground pool, and space for a 10 person hot tub. Plus, enjoy a small spring-fed pond on this inviting property. It's the perfect blend of relaxation and natural beauty. There are two raised garden beds in front of the home perfect for your hobby gardener. This amazing home also has a NEW roof and 3 NEW AC units, ensuring modern comfort. Being close to O'Leno State Park and Florida Bible Camp adds to its charm, giving you a special sense of privacy and natural beauty. Wildlife is abundant on this wooded property, where you will always find deer, many species of birds and small mammals- for your own private hunting grounds. Come and experience the tranquility and luxury of this exceptional estate, a place of sophistication and privacy, where you can enjoy the peacefulness of the vast grounds and elegant living spaces. Schedule a tour today! Welcome Home!
Sold for $1,400,000
$1,400,000
813 SE BIBLE CAMP STREET, HIGH SPRINGS, FL 32643
5beds
4,473sqft
Single Family Residence
Built in 2005
80 Acres Lot
$1,571,000 Zestimate®
$313/sqft
$4,221 Estimated rent
Home value
$1,571,000
$1.38M - $1.81M
$4,221/mo
Zestimate® history
Owner options
List your home for rent
$4,221/mo
Rent Zestimate®
Find your next renter with Zillow Rental Manager. Plus, with online applications, you can quickly screen prospective tenants – for free.
$4,221/mo
Rent Zestimate®
Refinance and save
$9,383/mo
Est. payment
Refinancing to a lower rate could help reduce your monthly payments and save thousands over the life of the loan.
$9,383/mo
Est. payment
Explore your selling options
Work with a Zillow partner agent
Leverage their expertise and Zillow's premium Showcase listings to get your home seen by more buyers.
Get startedList with your own agent
Get your home in front of millions of buyers by listing it on Zillow.
Learn how to do itSell it yourself
Take full control of how buyers see your home on Zillow by listing For Sale by Owner (FSBO).
List your homeWhat's special
Grand fireplaceHigh ceilingsSmall spring-fed pondBig bay windowsLots of natural lightPool tableWrap-around porch
Zillow last checked:
Listing updated:
Listed by:
Paul Curlings 352-257-3749,
REAL BROKER, LLC 855-450-0442,
Melissa Curlings 352-663-7157,
REAL BROKER, LLC
Bought with:
Paul Curlings, 3393385
REAL BROKER, LLC
Melissa Curlings, 3439730
REAL BROKER, LLC
Source: Stellar MLS,MLS#: GC517707 Originating MLS: Orlando Regional
Originating MLS: Orlando Regional
Facts & features
Interior
Bedrooms & bathrooms
- Bedrooms: 5
- Bathrooms: 5
- Full bathrooms: 4
- 1/2 bathrooms: 1
Rooms
- Room types: Attic, Den/Library/Office, Family Room, Dining Room, Great Room
Primary bedroom
- Features: Walk-In Closet(s)
- Level: First
Bedroom 2
- Features: Walk-In Closet(s)
- Level: First
Bedroom 3
- Level: Second
Bedroom 4
- Level: Second
Bedroom 5
- Level: Second
Primary bathroom
- Level: First
Bathroom 2
- Level: First
Bathroom 3
- Level: Second
Bathroom 4
- Level: Second
Dining room
- Level: First
Family room
- Level: First
Game room
- Level: First
Kitchen
- Level: First
Living room
- Level: First
Heating
- Central
Cooling
- Central Air
Appliances
- Included: Oven, Cooktop, Dishwasher, Disposal, Microwave, Other, Refrigerator
- Laundry: Inside, Laundry Closet, Other, Upper Level
Features
- Attic Fan, Ceiling Fan(s), High Ceilings, Kitchen/Family Room Combo, Primary Bedroom Main Floor, Other, Thermostat, Walk-In Closet(s)
- Flooring: Carpet, Tile, Hardwood
- Doors: French Doors
- Windows: Window Treatments
- Has fireplace: Yes
Interior area
- Total structure area: 5,899
- Total interior livable area: 4,473 sqft
Property
Parking
- Total spaces: 2
- Parking features: Oversized
- Attached garage spaces: 2
Features
- Levels: Two
- Stories: 2
- Patio & porch: Other, Porch, Rear Porch, Screened
- Exterior features: Garden, Irrigation System, Lighting, Private Mailbox
- Has private pool: Yes
- Pool features: Heated, In Ground, Lighting, Pool Sweep, Salt Water
- Has spa: Yes
- Spa features: Above Ground, Other
- Fencing: Other
- Waterfront features: Pond Access
Lot
- Size: 80 Acres
- Features: Farm, Pasture, Private
- Residential vegetation: Fruit Trees, Mature Landscaping, Oak Trees, Wooded
Details
- Additional structures: Other, Shed(s)
- Parcel number: 346S1709850001
- Zoning: AG
- Special conditions: None
- Horse amenities: Other
Construction
Type & style
- Home type: SingleFamily
- Architectural style: Contemporary
- Property subtype: Single Family Residence
Materials
- Brick, HardiPlank Type
- Foundation: Slab
- Roof: Shingle
Condition
- Completed
- New construction: No
- Year built: 2005
Utilities & green energy
- Sewer: Septic Tank
- Water: Well
- Utilities for property: Natural Gas Connected, Other, Private, Underground Utilities, Water Connected
Community & HOA
Community
- Pet fee: $0 monthly
- Subdivision: PRICE CRK ACRES
HOA
- Has HOA: No
Location
- Region: High Springs
Financial & listing details
- Price per square foot: $313/sqft
- Tax assessed value: $1,229,310
- Annual tax amount: $7,023
- Date on market: 11/22/2023
- Cumulative days on market: 61 days
- Listing terms: Cash,Conventional,Other
- Ownership: Fee Simple
- Total actual rent: 0
- Road surface type: Dirt, Other
Price history
| Date | Event | Price |
|---|---|---|
| 2/19/2024 | Sold | $1,400,000-13.8%$313/sqft |
Source:  Stellar MLS #GC517707 Report a problem Stellar MLS #GC517707 Report a problem | ||
| 1/25/2024 | Pending sale | $1,625,000$363/sqft |
Source: Stellar MLS #GC517707 Report a problem | ||
| 1/4/2024 | Price change | $1,625,000-1.5%$363/sqft |
Source: Stellar MLS #GC517707 Report a problem | ||
| 11/23/2023 | Listed for sale | $1,650,000+17.9%$369/sqft |
Source: Stellar MLS #GC517707 Report a problem | ||
| 11/3/2023 | Listing removed | -- |
Source: Owner Report a problem | ||
| 8/21/2023 | Price change | $1,400,000-9.7%$313/sqft |
Source: Owner Report a problem | ||
| 7/25/2023 | Listed for sale | $1,550,000+3.3%$347/sqft |
Source: Owner Report a problem | ||
| 7/11/2022 | Listing removed | -- |
Source: Owner Report a problem | ||
| 4/12/2022 | Listed for sale | $1,500,000+715.2%$335/sqft |
Source: Owner Report a problem | ||
| 10/24/2001 | Sold | $184,000$41/sqft |
Source: Public Record Report a problem | ||
Public tax history
| Year | Property taxes | Tax assessment |
|---|---|---|
| 2025 | $16,365 +77.9% | $1,229,310 +79.5% |
| 2024 | $9,196 +28% | $684,794 +28.5% |
| 2023 | $7,184 +2.3% | $532,927 +2.8% |
| 2022 | $7,023 +1.4% | $518,372 +3.2% |
| 2021 | $6,929 +4.8% | $502,354 +4% |
| 2020 | $6,614 -9.5% | $483,119 +0.2% |
| 2019 | $7,305 | $482,121 +2.3% |
| 2018 | $7,305 +1.4% | $471,395 +1.2% |
| 2017 | $7,206 | $465,649 -0.5% |
| 2016 | $7,206 -1.9% | $467,980 -1.4% |
| 2015 | $7,344 -3.5% | $474,634 -0.4% |
| 2014 | $7,608 | $476,355 +5.1% |
| 2013 | -- | $453,335 -0.3% |
| 2012 | -- | $454,593 -1.2% |
| 2011 | -- | $459,894 -4.9% |
| 2010 | -- | $483,650 -3.1% |
| 2009 | -- | $499,125 -1.4% |
| 2008 | -- | $506,066 +4.7% |
| 2007 | -- | $483,252 +9.8% |
| 2006 | -- | $440,024 |
Find assessor info on the county website
Neighborhood: 32643
Nearby homes
- $348,360-- bd-- ba-- sqft813 SE Bible Camp St, High Springs, FL 32643Off Market
- $275,800-- bd-- ba-- sqft1511 SE Bible Camp St, High Springs, FL 32643Off Market

- $160,00011.18 Acres167 SE Condor Gln #12, High Springs, FL 32643Sold
- $--11.9 AcresJim Haley Terrace, High Springs, FL 32643Off Market
- $130,5002 bd2 ba728 sqft432 SE Stardust Pl, Lake City, FL 32024Off Market
- $135,4003 bd2 ba1.1k sqft173 SE Comet Ct, Lake City, FL 32024Off Market
- $553,1005 bd3 ba3.2k sqft172 SE Comet Ct, Lake City, FL 32024Off Market
- $359,800-- bd-- ba-- sqft324 SE Stardust Pl, Lake City, FL 32024Off Market
Nearby schools
GreatSchools rating
- 3/10Fort White Elementary SchoolGrades: PK-5Distance: 6.9 mi
- 4/10Fort White High SchoolGrades: 6-12Distance: 6.8 mi


Get pre-qualified for a loan
At Zillow Home Loans, we can pre-qualify you in as little as 5 minutes with no impact to your credit score.An equal housing lender. NMLS #10287.
Sell for more on Zillow
Get a Zillow Showcase℠ listing at no additional cost and you could sell for .
$1,571,000
2% more
+$31,420
With Zillow Showcase(estimated)
$1,602,420
- Florida
- Columbia County
- High Springs
- 32643
- 813 SE BIBLE CAMP STREET
Nearby cities
Nearby zip codes
Other High Springs Topics
