Skip main navigation
Sold for $460,000
  • $460,000

    813 SW 8th Ct, Grimes, IA 50111

    4beds
    1,668sqft
    Single Family Residence
    Built in 2017
    0.28 Acres Lot
    $477,300 Zestimate®
    $276/sqft
    $2,286 Estimated rent

    Home value

    $477,300

    $453,000 - $501,000

    $2,286/mo

    Zestimate® history
    Loading
    Loading...

    Owner options

    List your home for rent

    $2,286/mo

    Rent Zestimate®

    Find your next renter with Zillow Rental Manager. Plus, with online applications, you can quickly screen prospective tenants – for free.

    Learn more

    $2,286/mo

    Rent Zestimate®

    Refinance and save

    $3,081/mo

    Est. payment

    Refinancing to a lower rate could help reduce your monthly payments and save thousands over the life of the loan.

    See today's rates

    $3,081/mo

    Est. payment

    Explore your selling options

    Work with a Zillow partner agent

    Leverage their expertise and Zillow's premium Showcase listings to get your home seen by more buyers.

    Get started

    List with your own agent

    Get your home in front of millions of buyers by listing it on Zillow.

    Learn how to do it

    Sell it yourself

    Take full control of how buyers see your home on Zillow by listing For Sale by Owner (FSBO).

    List your home

    What's special

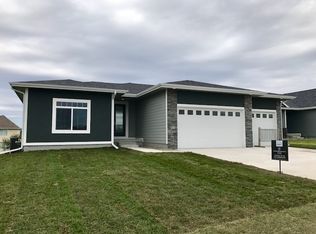
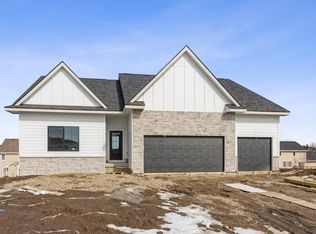
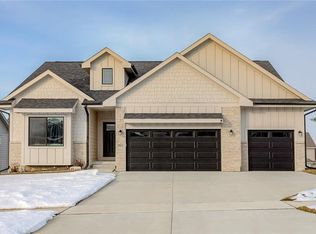
    SPECTACULAR CUSTOM WALK OUT RANCH ON A QUIET CULDESAC. BETTER THAN NEW! 2x6 CONSTRUCTION, HARDI PLANK SIDING,AND ENERGY HEEL TRUSS SYSTEM FOR EXTRA INSULATION. OPEN DESIGN MAIN FLOOR BOASTS A BEAUTIFUL KITCHEN WITH SOFT CLOSE CABINETS AND DRAWERS AND A NICE SIZED PANTRY. THE 4 SEASON ROOM OFF THE KITCHEN ADDS EXTRA SPACE AND THEN WALKS OUT ONTO A DECK. A NICE COZY FAMILY ROOM WITH A GAS FIREPLACE AND BUILT-INS IS ONLY ONE OF THE SPOTS TO GATHER. THE LARGE PRIMARY BEDROOM HAS A WALK IN CLOSET, TILED SHOWER AND DOUBLE VANITIES. ALL BEDROOMS HAVE BUILT IN CLOSET SYSTEMS, NOT THE STANDARD WIRE. THE FINISHED LOWER LEVEL BOASTS A 4TH BEDROOM AND SPA LIKE BATHROOM, A GYM OR GREAT BONUS ROOM. (THINK TOY ROOM, OFFICE OR CRAFT ROOM.) ELECTRIC FIREPLACE WITH CUSTOM WALNUT SHELVING AND A NICE WET BAR COMPLETE WITH A BEVERAGE FRIDGE. THIS HOME HAS EXTENSIVE LANDSCAPING WITH A BEAUTIFUL LARGE PATIO AND HOOK UPS AND RATED FOR A HOT TUB. LOTS OF PLANTINGS AND A LARGE BUILT ON SITE SHED. CAN YOU SAY SHE-SHED?! EXTRA LARGE DEEP GARAGE HAS TONS OF STORAGE, IS HEATED AND HAS EPOXY FLOORS FOR EASY CLEAN UP. HOW ABOUT A GOAL SETTER BASKETBALL HOOP AND A INVISIBLE FENCE FOR YOUR PUPS! THIS HOUSE HAS IT ALL AND THEN SOME!!

    Zillow last checked:

    Listing updated:

    Listed by:

    MELANEE STANBROUGH 515-453-5407,

    Iowa Realty Mills Crossing

    Bought with:

    Chrissi Ripperger

    RE/MAX Precision

    Source: DMMLS,MLS#: 695781MLS Logo

    Facts & features

    Interior

    Bedrooms & bathrooms
    • Bedrooms: 4
    • Bathrooms: 3
    • Full bathrooms: 2
    • 3/4 bathrooms: 1
    • Main level bedrooms: 3
    Heating
    • Forced Air, Gas, Natural Gas
    Cooling
    • Central Air
    Appliances
    • Included: Dishwasher, Microwave, Refrigerator, Stove
    • Laundry: Main Level
    Features
    • Wet Bar, Eat-in Kitchen, Window Treatments
    • Flooring: Carpet, Tile
    • Basement: Finished,Walk-Out Access
    • Number of fireplaces: 2
    • Fireplace features: Electric, Gas, Vented
    Interior area
    • Total structure area: 1,668
    • Total interior livable area: 1,668 sqft
    • Finished area below ground: 1,200

    Property

    Parking
    • Total spaces: 3
    • Parking features: Attached, Garage, Three Car Garage
    • Attached garage spaces: 3
    Features
    • Patio & porch: Deck, Open, Patio
    • Exterior features: Deck, Patio
    Lot
    • Size: 0.28 Acres
    • Features: Irregular Lot
    Details
    • Parcel number: 31100305950107
    • Zoning: R270

    Construction

    Type & style
    • Home type: SingleFamily
    • Architectural style: Ranch
    • Property subtype: Single Family Residence
    Materials
    • Cement Siding, Stone
    • Foundation: Poured
    • Roof: Asphalt,Shingle
    Condition
    • Year built: 2017

    Utilities & green energy

    • Sewer: Public Sewer
    • Water: Public

    Community & neighborhood

    Security
    • Security features: Security System, Smoke Detector(s)
    Location
    • Region: Grimes

    Other

    Other facts
    • Listing terms: Cash,Conventional,FHA,VA Loan
    • Road surface type: Concrete

    Price history

    DateEventPrice
    6/27/2024Sold$460,000+0%$276/sqft
    Source: DMMLS #695781 Report a problem
    5/29/2024Pending sale$459,900$276/sqft
    Source: DMMLS #695781 Report a problem
    5/22/2024Listed for sale$459,900+41%$276/sqft
    Source: DMMLS #695781 Report a problem
    9/29/2017Sold$326,176+329.2%$196/sqft
    Source: DMMLS #540241 Report a problem
    3/10/2017Sold$76,000$46/sqft
    Source: Public Record Report a problem

    Public tax history

    YearProperty taxesTax assessment
    2025$8,530 +18.2%$495,100 +7.4%
    2024$7,218 +2.6%$461,100 +16.3%
    2023$7,032 -0.6%$396,600 +20.5%
    2022$7,078 +0.3%$329,200
    2021$7,054 +1.6%$329,200 +3.7%
    2020$6,942 -4.6%$317,500
    2019$7,280 +40344.4%$317,500 +1.7%
    2018$18 $312,100 +43857.7%
    2017$18 $710

    Find assessor info on the county website

    Neighborhood: 50111

    Nearby schools

    GreatSchools rating
    Schools provided by the listing agent
    • District: Dallas Center-Grimes

    Source: DMMLS. This data may not be complete. We recommend contacting the local school district to confirm school assignments for this home.

    Get pre-qualified for a loan
    At Zillow Home Loans, we can pre-qualify you in as little as 5 minutes with no impact to your credit score.

    An equal housing lender. NMLS #10287.

    Sell for more on Zillow
    Get a Zillow Showcase℠ listing at no additional cost and you could sell for .
    $477,300
    2% more
    +$9,546
    With Zillow Showcase(estimated)
    $486,846