Skip main navigation
Sold
  • $304,200

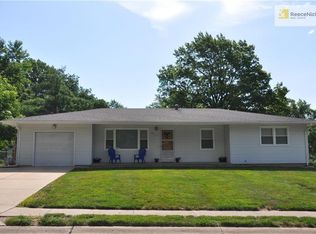
    813 SW Lea Dr, Lees Summit, MO 64081

    4beds
    1,470sqft
    Single Family Residence
    Built in 1960
    0.31 Acres Lot
    $304,200 Zestimate®
    $207/sqft
    $1,979 Estimated rent

    Home value

    $304,200

    $289,000 - $319,000

    $1,979/mo

    Zestimate® history
    Loading
    Loading...

    Owner options

    List your home for rent

    $1,979/mo

    Rent Zestimate®

    Find your next renter with Zillow Rental Manager. Plus, with online applications, you can quickly screen prospective tenants – for free.

    Learn more

    $1,979/mo

    Rent Zestimate®

    Refinance and save

    $1,939/mo

    Est. payment

    Refinancing to a lower rate could help reduce your monthly payments and save thousands over the life of the loan.

    See today's rates

    $1,939/mo

    Est. payment

    Explore your selling options

    Work with a Zillow partner agent

    Leverage their expertise and Zillow's premium Showcase listings to get your home seen by more buyers.

    Get started

    List with your own agent

    Get your home in front of millions of buyers by listing it on Zillow.

    Learn how to do it

    Sell it yourself

    Take full control of how buyers see your home on Zillow by listing For Sale by Owner (FSBO).

    List your home

    What's special

    Formal dining spaceDouble closetsWalk-in closetsNewer garage door openerLevel drivewayRemodeled kitchenHardwood floors

    Large rooms and tons of space on a corner lot, level driveway, oversized 2-car garage with newer garage door opener, Large living room with fireplace, formal dining space just off kitchen, remodeled kitchen plus installation of dishwasher and garbage disposal, granite countertops and luxury vinyl plank flooring, full bathroom on main level has had toilet replaced along with vanity and mirror, main bedroom on main level has double closets, 2nd bedroom on main level has been converted to bring the laundry washer/dryer up to main level, Upstairs has 2 extremely large bedrooms with hardwood floors and walk-in closets, huge storage/closet space, 17x9 covered back porch overlooking large fenced-in backyard, recently painted main floor in main level and also the exterior repainted, timberline roof in great condition, prior owner stated the main sewer lines have been replaced from the main stack all the way to the city main connection.

    This property is off market, which means it's not currently listed for sale or rent on Zillow. This may be different from what's available on other websites or public sources.
    Zillow last checked:

    Listing updated:

    Listing Provided by:

    Karen Lux 816-697-4000,

    Realty Executives

    Bought with:

    Nargiz Bagirova, 2018032789

    Platinum Realty LLC

    Source: Heartland MLS as distributed by MLS GRID,MLS#: 2435931MLS Logo

    Facts & features

    Interior

    Bedrooms & bathrooms
    • Bedrooms: 4
    • Bathrooms: 2
    • Full bathrooms: 2
    Bedroom 1
    • Level: Main
    • Dimensions: 13 x 11
    Bedroom 2
    • Level: Main
    • Dimensions: 11 x 8
    Bedroom 3
    • Features: Walk-In Closet(s)
    • Level: Upper
    • Dimensions: 15 x 9
    Bedroom 4
    • Features: Walk-In Closet(s)
    • Level: Upper
    • Dimensions: 15 x 15
    Bathroom 1
    • Features: Shower Over Tub, Vinyl
    • Level: Main
    • Dimensions: 6 x 5
    Bathroom 2
    • Features: Shower Over Tub, Vinyl
    • Level: Upper
    • Dimensions: 7 x 5
    Dining room
    • Level: Main
    • Dimensions: 12 x 11
    Kitchen
    • Features: Granite Counters, Luxury Vinyl
    • Level: Main
    • Dimensions: 12 x 8
    Living room
    • Features: Fireplace
    • Level: Main
    • Dimensions: 20 x 11
    Heating
    • Forced Air
    Cooling
    • Electric
    Appliances
    • Included: Dishwasher, Refrigerator, Built-In Electric Oven
    • Laundry: Main Level
    Features
    • Painted Cabinets, Walk-In Closet(s)
    • Flooring: Luxury Vinyl, Vinyl, Wood
    • Windows: Wood Frames
    • Basement: Full,Unfinished
    • Number of fireplaces: 1
    • Fireplace features: Great Room
    Interior area
    • Total structure area: 1,470
    • Total interior livable area: 1,470 sqft
    • Finished area above ground: 1,470
    • Finished area below ground: 0

    Property

    Parking
    • Total spaces: 2
    • Parking features: Attached, Garage Faces Front
    • Attached garage spaces: 2
    Features
    • Patio & porch: Covered, Porch
    • Fencing: Metal
    Lot
    • Size: 0.31 Acres
    • Dimensions: 90 x 125 x 122 x 148
    • Features: City Lot, Corner Lot, Level
    Details
    • Parcel number: 61420071000000000

    Construction

    Type & style
    • Home type: SingleFamily
    • Architectural style: Traditional
    • Property subtype: Single Family Residence
    Materials
    • Frame
    • Roof: Composition
    Condition
    • Year built: 1960

    Utilities & green energy

    • Sewer: Public Sewer
    • Water: Public

    Community & neighborhood

    Security
    • Security features: Smoke Detector(s)
    Location
    • Region: Lees Summit
    • Subdivision: South Lea Add

    Other

    Other facts
    • Listing terms: Cash,Conventional
    • Ownership: Private
    • Road surface type: Paved

    Price history

    DateEventPrice
    6/30/2023Sold--
    Source: Heartland MLS as distributed by MLS GRID #2435931 Report a problem
    6/2/2023Pending sale$260,000$177/sqft
    Source: Heartland MLS as distributed by MLS GRID #2435931 Report a problem
    5/31/2023Listed for sale$260,000+15.6%$177/sqft
    Source: Heartland MLS as distributed by MLS GRID #2435931 Report a problem
    9/27/2022Sold--
    Source: Public Record Report a problem
    9/2/2022Pending sale$225,000$153/sqft
    Source: Heartland MLS as distributed by MLS GRID #2401662 Report a problem
    8/31/2022Listed for sale$225,000$153/sqft
    Source: Heartland MLS as distributed by MLS GRID #2401662 Report a problem

    Public tax history

    YearProperty taxesTax assessment
    2025$2,412 -18.9%$33,168 -19.4%
    2024$2,972 +0.7%$41,156
    2023$2,950 +45.7%$41,156 +64.1%
    2022$2,025 -2%$25,081
    2021$2,066 +3.9%$25,081 +5%
    2020$1,988 +2.8%$23,898
    2019$1,934 $23,898 +1.9%
    2018$1,934 -7.8%$23,444
    2017$2,097 +4.4%$23,444 +2.6%
    2016$2,008 +0.4%$22,857 +2%
    2014$2,000 +0.1%$22,399
    2013$1,999 -0.2%$22,399
    2012$2,003 +0.4%$22,399
    2011$1,994 +1.8%$22,399
    2010$1,958 -0.8%$22,399
    2009$1,973 +0.4%$22,399 -2%
    2008$1,966 +3.4%$22,856
    2007$1,900 +0.1%$22,856 +5%
    2006$1,899 +0.2%$21,768
    2005$1,896 +6.8%$21,768 +3%
    2004$1,776 +11.1%$21,134
    2003$1,599 +3%$21,134 +14%
    2002$1,552 +7.1%$18,539
    2001$1,449 $18,539

    Find assessor info on the county website

    Neighborhood: 64081

    Nearby schools

    GreatSchools rating
    Schools provided by the listing agent
    • Elementary: Pleasant Lea
    • Middle: Pleasant Lea
    • High: Lee's Summit

    Source: Heartland MLS as distributed by MLS GRID. This data may not be complete. We recommend contacting the local school district to confirm school assignments for this home.

    Get a cash offer in 3 minutes
    Find out how much your home could sell for in as little as 3 minutes with a no-obligation cash offer.
    Estimated market value
    $304,200
    Get a cash offer in 3 minutes
    Find out how much your home could sell for in as little as 3 minutes with a no-obligation cash offer.
    Estimated market value
    $304,200

