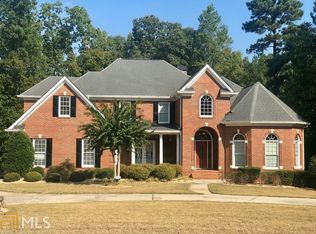
BEGIN 2024 IN YOUR NEW HOME ~ MOTIVATED SELLER ~ COURT ORDERED SALE ~ BRING ALL OFFERS! BUYER INCENTIVES!!! PRICE IMPROVEMENT! PLUS $25,000 IN SELLER'S CONTRIBUTION TOWARDS CLOSING COSTS WITH ACCEPTABLE OFFER! ASK YOUR LENDER ABOUT POSSIBLE RATE BUY DOWNS! Home for the Holidays! Custom Built 2 Story, 4-Sided Brick Home on Estate Lot in Cul-De-Sac on 2 Acres +/-. Welcoming Foyer w/ Marble Floor, Grand Chandelier & Soaring Ceiling flows to Private Office w/ Hidden Storage & Built-in Bookcases; Living Rm/Family Rm features Gas Fireplace & French Doors to Cozy Sunroom w/Flagstone Floors & 2 Exterior Doors to Patio; Formal Dining Room features Chandelier. Well Appointed Kitchen boasts 2 Chandeliers, Granite Countertops, Gas Range, Island, Walk-in Pantry, Breakfast Room & Keeping Room; Mudroom/Laundry with Cabinet & Counter Space; Half Bath for Guests. Private Owner's Suite Features Walk-in Closet, Ample Dual Vanities, Separate Tub & Walk-in Shower. Upstairs Boasts 3 Bedrooms & 2.5 Baths; Carpeted Theater Room; 2 Expansive Finished Bonus Rooms w/ Closets; Permanent Stairs to Attic Space. 3 Car Side-Entry Garage; Open Patio Overlooks Wooded Back Yard. Convenient Access to I-20, Schools, Shopping, Restaurants.
Closed
Street View
Zillow last checked:
Listing updated:
Bought with:
Tom Kingery, 354918
WYND REALTY LLC
Source: FMLS GA,MLS#: 7285076
Price history
| Date | Event | Price |
|---|---|---|
| 2/22/2024 | Pending sale | $564,900$152/sqft |
Source:  FMLS GA #7285076 Report a problem FMLS GA #7285076 Report a problem | ||
| 2/21/2024 | Listed for sale | $564,900+12.1%$152/sqft |
Source: FMLS GA #7285076 Report a problem | ||
| 2/20/2024 | Sold | $504,000-10.8%$136/sqft |
Source: FMLS GA #7285076 Report a problem | ||
| 1/6/2024 | Pending sale | $564,900$152/sqft |
Source:  GAMLS #20150548 Report a problem GAMLS #20150548 Report a problem | ||
| 12/19/2023 | Price change | $564,900-4.2%$152/sqft |
Source: GAMLS #20150548 Report a problem | ||
| 12/15/2023 | Pending sale | $589,900$159/sqft |
Source: GAMLS #20150548 Report a problem | ||
| 12/7/2023 | Price change | $589,900-4.1%$159/sqft |
Source: FMLS GA #7285076 Report a problem | ||
| 11/29/2023 | Price change | $614,900-2.4%$166/sqft |
Source: GAMLS #20150548 Report a problem | ||
| 11/22/2023 | Price change | $629,900-3.1%$170/sqft |
Source: GAMLS #20150548 Report a problem | ||
| 11/15/2023 | Price change | $649,900-4.4%$175/sqft |
Source: GAMLS #20150548 Report a problem | ||
| 11/8/2023 | Price change | $679,900-2.9%$183/sqft |
Source: GAMLS #20150548 Report a problem | ||
| 10/25/2023 | Price change | $699,900-4%$189/sqft |
Source: FMLS GA #7285076 Report a problem | ||
| 10/4/2023 | Listed for sale | $729,000+1982.9%$196/sqft |
Source: GAMLS #20150548 Report a problem | ||
| 12/3/2019 | Sold | $35,000-10.3%$9/sqft |
Source:  GAMLS #8646493 Report a problem GAMLS #8646493 Report a problem | ||
| 10/24/2019 | Pending sale | $39,000$11/sqft |
Source: RE/MAX Agents Realty #8646493 Report a problem | ||
| 10/10/2019 | Price change | $39,000-8.2%$11/sqft |
Source: RE/MAX Agents Realty #8646493 Report a problem | ||
| 8/22/2019 | Listed for sale | $42,500+150%$11/sqft |
Source: RE/MAX Agents Realty #8646493 Report a problem | ||
| 4/3/2015 | Sold | $17,000-10.5%$5/sqft |
Source: Public Record Report a problem | ||
| 2/2/2015 | Listed for sale | $19,000$5/sqft |
Source: Palmer House Properties and Assoc. #5393155 Report a problem | ||
| 9/5/2014 | Listing removed | $19,000$5/sqft |
Source: Avalar Realty East #07324506 Report a problem | ||
| 8/22/2014 | Listed for sale | $19,000+11.8%$5/sqft |
Source: Avalar Realty East #07324506 Report a problem | ||
| 7/7/2014 | Listing removed | $17,000$5/sqft |
Source: Avalar Realty of GA East #5304380 Report a problem | ||
| 10/8/2013 | Listed for sale | $17,000-62.2%$5/sqft |
Source: Avalar Realty of GA East #5205995 Report a problem | ||
| 11/20/2009 | Listing removed | $45,000$12/sqft |
Source: NRT Atlanta #2564364 Report a problem | ||
| 1/31/2009 | Listed for sale | $45,000-13.5%$12/sqft |
Source: NRT Atlanta #2564364 Report a problem | ||
| 7/8/2008 | Sold | $52,000$14/sqft |
Source: Public Record Report a problem | ||

Get a cash offer in 3 minutes
Find out how much your home could sell for in as little as 3 minutes with a no-obligation cash offer.
Estimated market value
$636,100
