Skip main navigation
Off market
  • $516,000

    813 Sandhill Branch Dr, Austin, TX 78748

    5beds
    2,491sqft
    Single Family Residence
    Built in ----
    -- sqft lot
    $516,000 Zestimate®
    $207/sqft
    $2,931 Estimated rent

    Home value

    $516,000

    $485,000 - $547,000

    $2,931/mo

    Zestimate® history
    Loading
    Loading...

    Owner options

    List your home for rent

    $2,931/mo

    Rent Zestimate®

    Find your next renter with Zillow Rental Manager. Plus, with online applications, you can quickly screen prospective tenants – for free.

    Learn more

    $2,931/mo

    Rent Zestimate®

    Refinance and save

    $3,427/mo

    Est. payment

    Refinancing to a lower rate could help reduce your monthly payments and save thousands over the life of the loan.

    See today's rates

    $3,427/mo

    Est. payment

    Explore your selling options

    Work with a Zillow partner agent

    Leverage their expertise and Zillow's premium Showcase listings to get your home seen by more buyers.

    Get started

    List with your own agent

    Get your home in front of millions of buyers by listing it on Zillow.

    Learn how to do it

    Sell it yourself

    Take full control of how buyers see your home on Zillow by listing For Sale by Owner (FSBO).

    List your home

    What's special

    Large flat backyardPlentiful natural lightStunning wood-look tile flooringLarge walk-in showerQuiet streetGenerously sized walk-in closetManicured lot

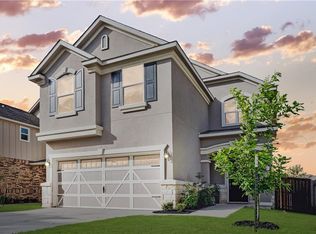
    Stunning home nestled on a quiet street in the Brentwood Villas community with NO back neighbors! Faces northeast. The home is presented on a manicured lot with a beautiful stone and stucco exterior and a welcoming covered front porch that create fabulous curb appeal. Through the front door you are greeted with plentiful natural light, tall ceilings, and stunning wood-look tile flooring that flows throughout the main living areas and bathrooms. The living area is spacious and open to the dining room and kitchen so you can entertain guests with ease. The dining room features a recently upgraded chic light fixture with sliding glass doors that lead to the back patio for an easy transition from indoor to outdoor living. The kitchen is bound to impress you with sleek quartz countertops, crisp white cabinetry with stainless-steel hardware, a timeless glass backsplash, and quality appliances. Escape to the owner's suite complete with plush carpet flooring, a vaulted ceiling with a ceiling fan and recessed lighting, a generously sized walk-in closet, and a nook that could be used for reading, a vanity area, or an in-room nursery. The primary bathroom exudes luxury and is equipped with a quartz-topped double vanity, undermount sinks, a large walk-in shower, and a deep soaking tub where you can relax with a glass of wine. Entertain family and friends in the upstairs game room where you can host movie nights or just lounge at the end of the day. The secondary bedrooms are spacious with carpet flooring and share a full guest bathroom. Sip your morning coffee underneath the shade of the covered patio or grill burgers with friends while soaking up the sun in the backyard. The large, flat backyard makes it easy to create the backyard of your dreams! Located in a prime location with many local hotspots, eateries, shopping, and entertainment at your fingertips.

    This property is off market, which means it's not currently listed for sale or rent on Zillow. This may be different from what's available on other websites or public sources.

    Zillow last checked:

    Listing updated:

    Source: Zillow Rentals

    Facts & features

    Interior

    Bedrooms & bathrooms
    • Bedrooms: 5
    • Bathrooms: 3
    • Full bathrooms: 2
    • 1/2 bathrooms: 1
    Features
    • Walk In Closet
    Interior area
    • Total interior livable area: 2,491 sqft

    Property

    Parking
    • Details: Contact manager
    Features
    • Exterior features: Walk In Closet
    Details
    • Parcel number: 893509

    Construction

    Type & style
    • Home type: SingleFamily
    • Property subtype: Single Family Residence

    Community & HOA

    Community
    • Deposit fee: $2,600
    Location
    • Region: Austin

    Financial & listing details

    • Price per square foot: $207/sqft
    • Tax assessed value: $592,171
    • Annual tax amount: $12,119
    • Date on market: 4/15/2026
    • Date available: 06/10/2026
    • Lease term: Contact For Details

    Price history

    DateEventPrice
    4/29/2026Listing removed$2,600$1/sqft
    Source: Zillow Rentals Report a problem
    4/15/2026Listed for rent$2,600$1/sqft
    Source: Zillow Rentals Report a problem

    Public tax history

    YearProperty taxesTax assessment
    2025$12,119 +0.2%$592,171 -3%
    2024$12,097 +1.8%$610,400 -7.1%
    2023$11,886 -12.3%$656,937 -4.3%
    2022$13,552 $686,199 +41.8%
    2021-- $484,057 +19.1%
    2020$9,048 +3.8%$406,336
    2019$8,715 $406,336 +1134.8%
    2018-- $32,908
    Find assessor info on the county website

    Neighborhood: Dittmar-Slaughter

    Nearby schools

    GreatSchools rating
    Get a cash offer in 3 minutes
    Find out how much your home could sell for in as little as 3 minutes with a no-obligation cash offer.
    Estimated market value
    $516,000
    Get a cash offer in 3 minutes
    Find out how much your home could sell for in as little as 3 minutes with a no-obligation cash offer.
    Estimated market value
    $516,000