Welcome to this well maintained, one owner home. The Scott Lake Village subdivision is a circle of afforable homes with no HOA. Location is prime as it sits in the highly sought after SE school zone. The long driveway lends itself to parking lots of visitors. The front porch of the home provides a perfect spot to place relaxing rocking chairs. This home has an entry foyer to receive guest, which on the left leads to the living room and open dining room areas. The primary bedroom suite is further beyond on the left as well. The en suite of the primary bedroom includes a separate shower stall, separate vanity area and a gracious walk in closet. Next to the dining room, which is open to the living room, you will see the wonderful U shaped kitchen with light shining in from the window over the sink, providing views of the lovely oversized porch and spacious backyard. This kitchen has cabinets galore and offers an eating bar as well. The family room is open on the opposite side, to the kitchen and keeps the cook included in the conversations taking place there. You exit through the sliding glass doors to entertain outside on the 11'X 21' screened in porch. There is additional storage outside in the approximate 12' X 12' shed. The remaining guest rooms are located on the right side of the home and on either side of the hall bathroom. These bedrooms are ample sized and one is currently used as an office. Prior to entering the garage from the house, you will find the washer and dryer room. Ample storage cabinets are above the washer and dryer, while the utility sink is inside the garage itself. Seller states that HVAC is approximately 5 years old and roof is 10 years old or newer.
Sold for $315,000
$315,000
813 SCOTT LAKE VILLAGE N, LAKELAND, FL 33813
3beds
1,612sqft
Single Family Residence
Built in 1987
10,045 Square Feet Lot
$303,200 Zestimate®
$195/sqft
$2,103 Estimated rent
Home value
$303,200
$273,000 - $337,000
$2,103/mo
Zestimate® history
Owner options
List your home for rent
$2,103/mo
Rent Zestimate®
Find your next renter with Zillow Rental Manager. Plus, with online applications, you can quickly screen prospective tenants – for free.
$2,103/mo
Rent Zestimate®
Refinance and save
$2,113/mo
Est. payment
Refinancing to a lower rate could help reduce your monthly payments and save thousands over the life of the loan.
$2,113/mo
Est. payment
Explore your selling options
Work with a Zillow partner agent
Leverage their expertise and Zillow's premium Showcase listings to get your home seen by more buyers.
Get startedList with your own agent
Get your home in front of millions of buyers by listing it on Zillow.
Learn how to do itSell it yourself
Take full control of how buyers see your home on Zillow by listing For Sale by Owner (FSBO).
List your homeWhat's special
Screened in porchFamily roomFront porchWasher and dryer roomEating barOpen dining roomEntry foyer
Zillow last checked:
Listing updated:
Listed by:
Della Landfear 863-698-8057,
XCELLENCE REALTY, INC 866-595-6025
Bought with:
Freddy Genao, 3135022
CENTURY 21 CIRCLE
Source: Stellar MLS,MLS#: L4950949 Originating MLS: Lakeland
Originating MLS: Lakeland
Facts & features
Interior
Bedrooms & bathrooms
- Bedrooms: 3
- Bathrooms: 2
- Full bathrooms: 2
Primary bedroom
- Features: En Suite Bathroom, Shower No Tub, Walk-In Closet(s)
- Level: First
- Area: 143 Square Feet
- Dimensions: 11x13
Bedroom 2
- Features: Built-in Closet
- Level: First
- Area: 132 Square Feet
- Dimensions: 12x11
Bedroom 3
- Features: Built-in Closet
- Level: First
- Area: 132 Square Feet
- Dimensions: 12x11
Balcony porch lanai
- Level: First
- Area: 231 Square Feet
- Dimensions: 11x21
Dining room
- Level: First
- Area: 110 Square Feet
- Dimensions: 11x10
Family room
- Level: First
- Area: 209 Square Feet
- Dimensions: 19x11
Kitchen
- Features: Breakfast Bar
- Level: First
- Area: 143 Square Feet
- Dimensions: 11x13
Living room
- Level: First
- Area: 198 Square Feet
- Dimensions: 18x11
Heating
- Central, Electric, Heat Pump
Cooling
- Central Air
Appliances
- Included: Dishwasher, Dryer, Electric Water Heater, Microwave, Range, Refrigerator, Washer
- Laundry: Inside, Laundry Room
Features
- Ceiling Fan(s), Kitchen/Family Room Combo, Split Bedroom, Walk-In Closet(s)
- Flooring: Carpet, Ceramic Tile, Laminate
- Doors: Sliding Doors
- Windows: Window Treatments
- Has fireplace: No
Interior area
- Total structure area: 2,526
- Total interior livable area: 1,612 sqft
Property
Parking
- Total spaces: 2
- Parking features: Driveway, Guest, Workshop in Garage
- Attached garage spaces: 2
- Has uncovered spaces: Yes
Features
- Levels: One
- Stories: 1
Lot
- Size: 10,045 Square Feet
- Dimensions: 85 x 118
Details
- Parcel number: 242918285752000310
- Zoning: R-1
- Special conditions: None
Construction
Type & style
- Home type: SingleFamily
- Property subtype: Single Family Residence
Materials
- Block, Stucco
- Foundation: Slab
- Roof: Shingle
Condition
- New construction: No
- Year built: 1987
Utilities & green energy
- Sewer: Public Sewer
- Water: Public
- Utilities for property: Cable Available, Electricity Connected
Community & HOA
Community
- Pet fee: $0 monthly
- Subdivision: SCOTT LAKE VILLAGE
HOA
- Has HOA: No
Location
- Region: Lakeland
Financial & listing details
- Price per square foot: $195/sqft
- Tax assessed value: $269,747
- Annual tax amount: $1,141
- Date on market: 2/21/2025
- Cumulative days on market: 9 days
- Ownership: Fee Simple
- Total actual rent: 0
- Electric utility on property: Yes
- Road surface type: Asphalt, Paved
Price history
| Date | Event | Price |
|---|---|---|
| 4/2/2025 | Sold | $315,000-6%$195/sqft |
Source:  Stellar MLS #L4950949 Report a problem Stellar MLS #L4950949 Report a problem | ||
| 3/3/2025 | Pending sale | $335,000$208/sqft |
Source: Stellar MLS #L4950949 Report a problem | ||
| 2/21/2025 | Listed for sale | $335,000+109.5%$208/sqft |
Source: Stellar MLS #L4950949 Report a problem | ||
| 3/24/2021 | Listing removed | -- |
Source: Owner Report a problem | ||
| 12/15/2014 | Listing removed | $159,900$99/sqft |
Source: Owner Report a problem | ||
| 9/16/2014 | Listed for sale | $159,900$99/sqft |
Source: Owner Report a problem | ||
Public tax history
| Year | Property taxes | Tax assessment |
|---|---|---|
| 2025 | $484 +3.7% | $119,300 +2.9% |
| 2024 | $467 +1.9% | $115,938 +3% |
| 2023 | $458 -6.7% | $112,561 +0.5% |
| 2022 | $491 -1.7% | $112,013 +3% |
| 2021 | $500 -0.7% | $108,750 +1.4% |
| 2020 | $503 +0.4% | $107,249 +2.3% |
| 2019 | $501 -47.1% | $104,838 +1.9% |
| 2018 | $948 +86% | $102,883 +2.1% |
| 2017 | $509 -1.5% | $100,767 +2.1% |
| 2016 | $517 -4% | $98,694 +0.7% |
| 2015 | $539 +75% | $98,008 +0.8% |
| 2014 | $308 -65.8% | $97,230 +1.5% |
| 2013 | $900 -3% | $95,793 -2.4% |
| 2012 | $928 +3.5% | $98,140 +3% |
| 2011 | $896 +0.5% | $95,282 +1.5% |
| 2010 | $892 +0.3% | $93,874 +2.7% |
| 2009 | $890 +5.8% | $91,406 +0.1% |
| 2008 | $841 | $91,315 |
| 2007 | -- | -- |
| 2006 | $1,086 | -- |
| 2005 | -- | -- |
| 2004 | -- | -- |
| 2003 | $916 +1.1% | $80,008 +2.4% |
| 2002 | $907 +2.4% | $78,133 +1.6% |
| 2001 | $886 | $76,903 |
Find assessor info on the county website
Neighborhood: Lakeland Highlands
Nearby homes
- $390,0004 bd2 ba1.8k sqft805 Scott Lake Vlg N, Lakeland, FL 33813Sold

- $299,8003 bd2 ba1.5k sqft838 Scott Lake Vlg S, Lakeland, FL 33813Off Market
- $323,8003 bd1 ba1.9k sqft802 Scott Lake Vlg S, Lakeland, FL 33813Off Market
- $307,7003 bd2 ba1.4k sqft836 Scott Lake Vlg N, Lakeland, FL 33813Off Market
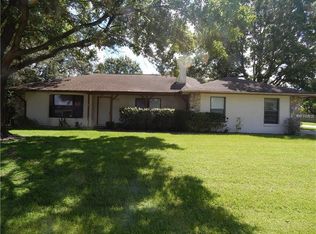
- $316,3003 bd2 ba1.3k sqft753 Scott Lake Vlg N, Lakeland, FL 33813Off Market
- $334,1003 bd2 ba1.7k sqft812 Scott Lake Vlg N, Lakeland, FL 33813Off Market
- $300,0003 bd2 ba1.2k sqft804 Scott Lake Vlg N, Lakeland, FL 33813Sold
- $282,5003 bd2 ba1.2k sqft828 Scott Lake Vlg N, Lakeland, FL 33813Off Market
Nearby schools
GreatSchools rating
- 4/10Scott Lake Elementary SchoolGrades: PK-5Distance: 0.6 mi
- 4/10Lakeland Highlands Middle SchoolGrades: 6-8Distance: 1.2 mi
- 5/10George W. Jenkins Senior High SchoolGrades: 9-12Distance: 1.9 mi
Get a cash offer in 3 minutes
Find out how much your home could sell for in as little as 3 minutes with a no-obligation cash offer.
Estimated market value
$303,200
Get a cash offer in 3 minutes
Find out how much your home could sell for in as little as 3 minutes with a no-obligation cash offer.
Estimated market value
$303,200
- Florida
- Polk County
- Lakeland
- 33813
- Lakeland Highlands
- 813 SCOTT LAKE VILLAGE N
Nearby cities
Nearby neighborhoods
Nearby zip codes
Other Lakeland Topics
