Charming Mid-Century Modern Ranch in the Heart of Richardson. Welcome to your dream home! Nestled in the vibrant community of Richardson, this wonderful mid-century modern ranch-style home combines timeless elegance with functional living. Boasting 3 bedrooms and 2 well-appointed recently updated bathrooms, this property is perfect for families or anyone seeking a serene retreat. Step inside to discover an inviting layout featuring two living areas that seamlessly blend style and comfort—perfect for entertaining friends or unwinding after a long day. The two dining areas offer versatile spaces for both casual meals and formal gatherings, making every dining experience special. The heart of the home shines with its vintage charm while incorporating modern conveniences. Large windows bathe the interiors in natural light, enhancing the home's warm ambiance and providing picturesque views of your backyard. Updates over the past 5 years includes HVAC, sprinkler system, interior painting, flooring, electric panel and all interior plumbing from the slab up. Located just minutes from UT Dallas, you'll appreciate easy access to education and cultural activities right at your fingertips. Commuters will love being conveniently close to the Bush Tollway, DART and US 75. Home of the Award Winning Wildflower Festival, Richardson is a wonderful community with ample Parks, Restaurants, and 87 miles of Hike and Bike Trails and Walkways across the City. Highly acclaimed RISD schools in this neighborhood are Mohawk Ele, North JH and JJ Pearce HS. Don't miss this one!
Sold
Price Unknown
813 Sherbrook Dr, Richardson, TX 75080
3beds
1,603sqft
Single Family Residence
Built in 1961
8,276 Square Feet Lot
$418,200 Zestimate®
$--/sqft
$2,445 Estimated rent
Home value
$418,200
$381,000 - $460,000
$2,445/mo
Zestimate® history
Owner options
List your home for rent
$2,445/mo
Rent Zestimate®
Find your next renter with Zillow Rental Manager. Plus, with online applications, you can quickly screen prospective tenants – for free.
$2,445/mo
Rent Zestimate®
Refinance and save
Refinancing to a lower rate could help reduce your monthly payments and save thousands over the life of the loan.
Explore your selling options
Work with a Zillow partner agent
Leverage their expertise and Zillow's premium Showcase listings to get your home seen by more buyers.
Get startedList with your own agent
Get your home in front of millions of buyers by listing it on Zillow.
Learn how to do itSell it yourself
Take full control of how buyers see your home on Zillow by listing For Sale by Owner (FSBO).
List your homeWhat's special
Modern conveniencesVintage charmInterior paintingLarge windowsNatural lightInviting layoutTwo dining areas
Zillow last checked:
Listing updated:
Listed by:
Jennifer Hurst 0546815 972-774-9888,
Better Homes & Gardens, Winans 972-774-9888
Bought with:
Edel Trejo-Gonzalez
Keller Williams Central
Source: NTREIS,MLS#: 20978952
Facts & features
Interior
Bedrooms & bathrooms
- Bedrooms: 3
- Bathrooms: 2
- Full bathrooms: 2
Primary bedroom
- Features: Ceiling Fan(s), Walk-In Closet(s)
- Level: First
- Dimensions: 17 x 16
Bedroom
- Level: First
- Dimensions: 13 x 10
Bedroom
- Level: First
- Dimensions: 12 x 10
Breakfast room nook
- Level: First
- Dimensions: 12 x 9
Den
- Level: First
- Dimensions: 12 x 10
Dining room
- Level: First
- Dimensions: 13 x 7
Kitchen
- Features: Breakfast Bar, Built-in Features, Galley Kitchen
- Level: First
- Dimensions: 12 x 8
Living room
- Features: Fireplace
- Level: First
- Dimensions: 15 x 14
Utility room
- Features: Closet
- Level: First
- Dimensions: 5 x 3
Heating
- Natural Gas
Cooling
- Central Air
Appliances
- Included: Double Oven, Dishwasher, Electric Cooktop, Gas Water Heater, Microwave
Features
- High Speed Internet, Walk-In Closet(s)
- Flooring: Carpet, Ceramic Tile, Luxury Vinyl Plank
- Windows: Window Coverings
- Has basement: No
- Number of fireplaces: 1
- Fireplace features: Gas Log, Masonry
Interior area
- Total interior livable area: 1,603 sqft
Property
Parking
- Total spaces: 2
- Parking features: Garage Faces Front
- Attached garage spaces: 2
Features
- Levels: One
- Stories: 1
- Pool features: None
Lot
- Size: 8,276 Square Feet
- Features: Interior Lot, Landscaped, Sprinkler System, Few Trees
Details
- Parcel number: 42078500100290000
Construction
Type & style
- Home type: SingleFamily
- Architectural style: Ranch,Detached
- Property subtype: Single Family Residence
Materials
- Brick
- Foundation: Slab
- Roof: Composition
Condition
- Year built: 1961
Utilities & green energy
- Sewer: Public Sewer
- Water: Public
- Utilities for property: Overhead Utilities, Sewer Available, Water Available
Community & HOA
Community
- Features: Curbs, Sidewalks
- Subdivision: Greenwood Hills 02
HOA
- Has HOA: No
Location
- Region: Richardson
Financial & listing details
- Tax assessed value: $365,510
- Annual tax amount: $7,970
- Date on market: 7/16/2025
- Cumulative days on market: 20 days
- Exclusions: Washer and Dryer will stay with property. Refrigerator is negotiable.
Price history
| Date | Event | Price |
|---|---|---|
| 9/11/2025 | Sold | -- |
Source: NTREIS #20978952 Report a problem | ||
| 8/29/2025 | Pending sale | $435,000$271/sqft |
Source: NTREIS #20978952 Report a problem | ||
| 8/6/2025 | Contingent | $435,000$271/sqft |
Source: NTREIS #20978952 Report a problem | ||
| 7/16/2025 | Listed for sale | $435,000$271/sqft |
Source: NTREIS #20978952 Report a problem | ||
Public tax history
| Year | Property taxes | Tax assessment |
|---|---|---|
| 2025 | $1,584 +11% | $365,510 |
| 2024 | $1,427 +7% | $365,510 +15.7% |
| 2023 | $1,333 -5% | $315,880 |
| 2022 | $1,404 +4.7% | $315,880 +41.3% |
| 2021 | $1,341 +12.9% | $223,590 |
| 2020 | $1,188 +17.1% | $223,590 |
| 2019 | $1,015 +5.5% | $223,590 |
| 2018 | $962 -71.3% | $223,590 +20.2% |
| 2017 | $3,346 +11.2% | $185,970 +14.9% |
| 2016 | $3,008 +18.4% | $161,810 +11.9% |
| 2015 | $2,540 | $144,540 +25.1% |
| 2014 | $2,540 | $115,560 |
| 2013 | -- | -- |
| 2012 | -- | -- |
| 2011 | -- | -- |
| 2010 | -- | -- |
| 2009 | -- | -- |
| 2008 | -- | -- |
| 2007 | -- | -- |
| 2005 | -- | -- |
| 2004 | -- | -- |
| 2003 | -- | -- |
| 2002 | -- | -- |
| 2001 | -- | -- |
Find assessor info on the county website
Neighborhood: Greenwood Hills
Nearby homes
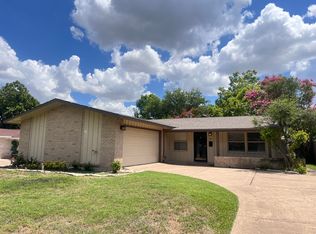
- $363,5003 bd2 ba1.3k sqft811 Sherbrook Dr, Richardson, TX 75080Off Market
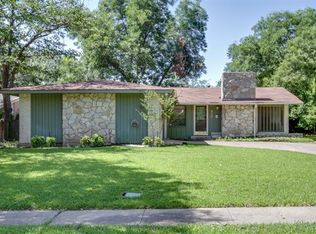
- $372,3003 bd2 ba1.5k sqft815 Sherbrook Dr, Richardson, TX 75080Off Market
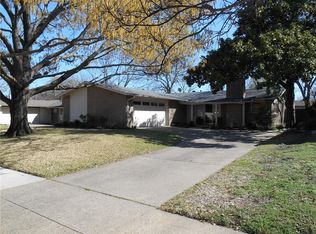
- $421,1004 bd2 ba1.8k sqft817 Sherbrook Dr, Richardson, TX 75080Off Market
- $387,0003 bd2 ba1.8k sqft809 Sherbrook Dr, Richardson, TX 75080Off Market
- $412,0004 bd2 ba1.9k sqft812 Fontana Ave, Richardson, TX 75080Off Market
- $365,2003 bd2 ba1.6k sqft814 Fontana Ave, Richardson, TX 75080Off Market
- $354,3003 bd2 ba1.6k sqft810 Fontana Ave, Richardson, TX 75080Off Market
- $--4 bd2 ba1.8k sqft812 Sherbrook Dr, Richardson, TX 75080Sold
Nearby schools
GreatSchools rating
- 10/10Mohawk Elementary SchoolGrades: K-6Distance: 0.8 mi
- 6/10Richardson North Junior High SchoolGrades: 7-8Distance: 0.5 mi
- 6/10Pearce High SchoolGrades: 9-12Distance: 1 mi
Schools provided by the listing agent
- Elementary: Mohawk
- High: Pearce
- District: Richardson ISD
Source: NTREIS. This data may not be complete. We recommend contacting the local school district to confirm school assignments for this home.
Get a cash offer in 3 minutes
Find out how much your home could sell for in as little as 3 minutes with a no-obligation cash offer.
Estimated market value
$418,200
Get a cash offer in 3 minutes
Find out how much your home could sell for in as little as 3 minutes with a no-obligation cash offer.
Estimated market value
$418,200
- Texas
- Dallas County
- Richardson
- 75080
- Greenwood Hills
- 813 Sherbrook Dr
Nearby cities
Nearby neighborhoods
Nearby zip codes
Other Richardson Topics
