Skip main navigation
Sold for $665,000
Street View
  • $665,000

    813 Shore Dr, Edgewater, MD 21037

    4beds
    3,404sqft
    Single Family Residence
    Built in 1930
    6,098.4 Square Feet Lot
    $665,100 Zestimate®
    $195/sqft
    $3,860 Estimated rent

    Home value

    $665,100

    $625,000 - $705,000

    $3,860/mo

    Zestimate® history
    Loading
    Loading...

    Owner options

    List your home for rent

    $3,860/mo

    Rent Zestimate®

    Find your next renter with Zillow Rental Manager. Plus, with online applications, you can quickly screen prospective tenants – for free.

    Learn more

    $3,860/mo

    Rent Zestimate®

    Refinance and save

    $3,936/mo

    Est. payment

    Refinancing to a lower rate could help reduce your monthly payments and save thousands over the life of the loan.

    See today's rates

    $3,936/mo

    Est. payment

    Explore your selling options

    Work with a Zillow partner agent

    Leverage their expertise and Zillow's premium Showcase listings to get your home seen by more buyers.

    Get started

    List with your own agent

    Get your home in front of millions of buyers by listing it on Zillow.

    Learn how to do it

    Sell it yourself

    Take full control of how buyers see your home on Zillow by listing For Sale by Owner (FSBO).

    List your home

    What's special

    Two walk-in closetsFresh paintConvenient storage shedHigh-quality cabinetryGranite countertopsGourmet kitchenMain-level primary suite
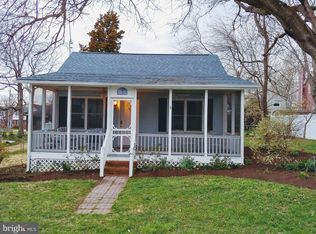
    Just a short stroll from the water, this thoughtfully maintained 4-bedroom home offers multiple living spaces, a main-level primary suite, and seamless indoor-outdoor flow. Enjoy water-access living in London Towne—updated, flexible, and designed for everyday ease. The main-level primary suite features new flooring, two walk-in closets, and a beautifully updated bath with heated floors. The gourmet kitchen, with direct access to a private garden patio, is outfitted with high-quality cabinetry, a large center island with seating, granite countertops, an additional beverage fridge, and a standing freezer—ideal for both entertaining and daily living. Upstairs, two bright bedrooms, a full bath, and a sun-filled family room with a Juliet balcony create a comfortable retreat. The top level offers a private fourth bedroom with its own spacious water-facing terrace, perfect for guests, a home office, or a quiet escape. The fenced yard provides multiple areas for outdoor entertaining, along with a convenient storage shed. Major updates provide peace of mind, including new roofs (2024 & 2021), heated floors in the kitchen and primary bath, central vacuum, new washer/dryer and water heater (2024), renovated primary and main-level baths, smart thermostats, fresh paint, new main-level flooring (LR,DR,BD), and a whole-house UV water filtration system (2025). Ownership includes membership in the London Towne Property Owners’ Association, offering access to five private beaches, multiple boat ramps, a clubhouse, and more—all without a traditional HOA structure. The location is ideal for commuters, with quick access to Route 2 and Central Avenue, providing an easy drive to downtown Annapolis, Washington, D.C., Baltimore, and BWI Airport. Just a short walk or bike ride away, Historic London Town and Gardens offers guests a unique waterfront experience with restored colonial gardens, scenic walking trails, archaeological exhibits, and sweeping views of the South River. A rare opportunity to enjoy refined coastal living!

    Zillow last checked:

    Listing updated:

    Listed by:

    Jennifer McCormick 443-852-0323,

    Engel & Volkers Annapolis,

    Co-Listing Agent: Shirin Benamadi 202-288-3676,

    Engel & Volkers Washington, DC

    Bought with:

    Natalie Chamberlain, 657773

    Taylor Properties

    Source: Bright MLS,MLS#: MDAA2140806MLS Logo

    Facts & features

    Interior

    Bedrooms & bathrooms
    • Bedrooms: 4
    • Bathrooms: 3
    • Full bathrooms: 2
    • 1/2 bathrooms: 1
    • Main level bathrooms: 2
    • Main level bedrooms: 1
    Bedroom 1
    • Level: Main
    Bathroom 1
    • Level: Main
    Dining room
    • Level: Main
    Family room
    • Level: Upper
    Foyer
    • Level: Main
    Kitchen
    • Level: Main
    Laundry
    • Level: Main
    Recreation room
    • Level: Upper
    Heating
    • Heat Pump, Baseboard, Central, Electric
    Cooling
    • Central Air, Electric
    Appliances
    • Included: Cooktop, Dishwasher, Dryer, Intercom, Refrigerator, Stainless Steel Appliance(s), Water Heater, Washer, Extra Refrigerator/Freezer, Water Treat System, Electric Water Heater
    • Laundry: Main Level, Laundry Room
    Features
    • Ceiling Fan(s), Central Vacuum, Crown Molding, Kitchen - Gourmet, Walk-In Closet(s), Entry Level Bedroom, Built-in Features, Dry Wall, 9'+ Ceilings, Cathedral Ceiling(s)
    • Flooring: Carpet, Ceramic Tile, Luxury Vinyl, Heated
    • Has basement: No
    • Has fireplace: No
    Interior area
    • Total structure area: 3,404
    • Total interior livable area: 3,404 sqft
    • Finished area above ground: 3,404
    • Finished area below ground: 0

    Property

    Parking
    • Total spaces: 3
    • Parking features: Concrete, Driveway, On Street
    • Uncovered spaces: 3
    Accessibility
    • Accessibility features: None
    Features
    • Levels: Three
    • Stories: 3
    • Patio & porch: Patio
    • Exterior features: Balcony
    • Pool features: Community
    • Fencing: Full,Vinyl,Wood
    • Waterfront features: Boat - Powered, Canoe/Kayak, Fishing Allowed, Beach Access, Sail, Bay
    • Body of water: Glebe Bay
    Lot
    • Size: 6,098 sqft
    Details
    • Additional structures: Above Grade, Below Grade
    • Parcel number: 020190400842105
    • Zoning: R5
    • Special conditions: Standard
    • Other equipment: Intercom

    Construction

    Type & style
    • Home type: SingleFamily
    • Architectural style: Contemporary
    • Property subtype: Single Family Residence
    Materials
    • Vinyl Siding
    • Foundation: Block, Other
    • Roof: Shingle
    Condition
    • New construction: No
    • Year built: 1930
    • Major remodel year: 2022

    Utilities & green energy

    • Sewer: Public Sewer
    • Water: Private
    • Utilities for property: Cable Available

    Community & neighborhood

    Security
    • Security features: Security System, Smoke Detector(s)
    Location
    • Region: Edgewater
    • Subdivision: Londontown

    Other

    Other facts
    • Listing agreement: Exclusive Right To Sell
    • Ownership: Fee Simple

    Price history

    DateEventPrice
    5/15/2026Sold$665,000$195/sqft
    Source: Bright MLS #MDAA2140806 Report a problem
    5/14/2026Pending sale$665,000$195/sqft
    Source: Bright MLS #MDAA2140806 Report a problem
    4/20/2026Contingent$665,000$195/sqft
    Source: Bright MLS #MDAA2140806 Report a problem
    4/16/2026Listed for sale$665,000+32.5%$195/sqft
    Source: Bright MLS #MDAA2140806 Report a problem
    9/2/2021Sold$502,000-4.4%$147/sqft
    Source: Bright MLS #MDAA454474 Report a problem
    8/2/2021Contingent$525,000$154/sqft
    Source: Bright MLS #MDAA454474 Report a problem
    7/16/2021Price change$525,000-1.9%$154/sqft
    Source: Bright MLS #MDAA454474 Report a problem
    3/26/2021Listed for sale$535,000$157/sqft
    Source: Bright MLS #MDAA454474 Report a problem
    2/28/2021Pending sale$535,000$157/sqft
    Source: Long & Foster Broker Feed #MDAA454474 Report a problem
    2/28/2021Listed for sale$535,000$157/sqft
    Source: Long & Foster Broker Feed #MDAA454474 Report a problem
    2/27/2021Pending sale$535,000$157/sqft
    Source: Bright MLS #MDAA454474 Report a problem
    12/29/2020Listed for sale$535,000+20.8%$157/sqft
    Source: Long & Foster Real Estate, Inc. #MDAA454474 Report a problem
    8/11/2015Sold$443,000-1.5%$130/sqft
    Source: Public Record Report a problem
    6/10/2015Pending sale$449,800$132/sqft
    Source: Anne Arundel Properties Inc. #AA8638535 Report a problem
    5/16/2015Listed for sale$449,800$132/sqft
    Source: Anne Arundel Properties, Inc. #AA8638535 Report a problem

    Public tax history

    YearProperty taxesTax assessment
    2025$6,603 +22%$536,133 +8.5%
    2024$5,411 +9.6%$494,167 +9.3%
    2023$4,938 +4.5%$452,200
    2022$4,725 -1%$452,200 -1%
    2021$4,773 -0.5%$456,700 -0.4%
    2020$4,796 +8.1%$458,500
    2019$4,435 +12.5%$458,500 +17.9%
    2018$3,942 +9.3%$388,767 +9.9%
    2017$3,607 $353,900 +0.5%
    2016-- $352,033 +0.5%
    2015-- $350,167 +0.5%
    2014-- $348,300
    2013-- $348,300
    2012-- $348,300 -9.3%
    2011-- $384,140 +2.6%
    2010-- $374,390 +2.7%
    2009-- $364,640 +2.7%
    2008-- $354,890 +11.8%
    2007-- $317,400 +13.4%
    2006-- $279,910 +15.5%
    2005-- $242,420 +9.5%
    2004-- $221,390 +10.5%
    2003-- $200,360 +11.7%
    2002-- $179,330 +2.5%
    2001-- $174,880

    Find assessor info on the county website

    Neighborhood: 21037

    Nearby schools

    GreatSchools rating
    Schools provided by the listing agent
    • Elementary: Edgewater
    • Middle: Central
    • High: South River
    • District: Anne Arundel County Public Schools

    Source: Bright MLS. This data may not be complete. We recommend contacting the local school district to confirm school assignments for this home.

    Get a cash offer in 3 minutes
    Find out how much your home could sell for in as little as 3 minutes with a no-obligation cash offer.
    Estimated market value
    $665,100
    Get a cash offer in 3 minutes
    Find out how much your home could sell for in as little as 3 minutes with a no-obligation cash offer.
    Estimated market value
    $665,100