Located on a cul-de-sac and close to shopping, Fort Cavasos, schools and so much more, this home is sure to please. The architectural detail combined with the three-car garage will draw you up and onto the large covered front entry and through the custom wood front door. Step into the large foyer offering tiled floors and an art niche to display your favorite picture or treasures. Move to the right of the foyer to find two secondary bedrooms with ceiling fans and carpet, a linen closet and a full bath with a granite topped sink. To the left of the foyer you will find a flex room with French doors and the primary bedroom offering lots of natural lighting, an arch-topped window with side lights, a large walk-in closet and a bath with a jetted tub, separate shower and dual sink vanity. Proceed to the back of the house to find a spacious great room with two ceiling fans, tiled floors, vaulted ceilings and open to the large eat-in kitchen boasting granite counters, a pantry, microwave, breakfast bar, tile splash and abundant counter and cabinet space. Enjoy outdoor time on the large, covered patio with two ceiling fans and a spacious, fenced yard. Added features include the work bench in the garage, garage opener and sprinkler system. Call today to see this lovely home.
Closed
Price Unknown
813 Siena Ct, Harker Heights, TX 76548
3beds
1,804sqft
Single Family Residence
Built in 2013
7,801 Square Feet Lot
$274,100 Zestimate®
$--/sqft
$1,813 Estimated rent
Home value
$274,100
$252,000 - $299,000
$1,813/mo
Zestimate® history
Owner options
List your home for rent
$1,813/mo
Rent Zestimate®
Find your next renter with Zillow Rental Manager. Plus, with online applications, you can quickly screen prospective tenants – for free.
$1,813/mo
Rent Zestimate®
Refinance and save
Refinancing to a lower rate could help reduce your monthly payments and save thousands over the life of the loan.
Explore your selling options
Work with a Zillow partner agent
Leverage their expertise and Zillow's premium Showcase listings to get your home seen by more buyers.
Get startedList with your own agent
Get your home in front of millions of buyers by listing it on Zillow.
Learn how to do itSell it yourself
Take full control of how buyers see your home on Zillow by listing For Sale by Owner (FSBO).
List your homeWhat's special
Zillow last checked:
Listing updated:
Listed by:
Kathy Ruiz (254)698-4300,
ERA Brokers Consolidated
Bought with:
Cali Hoban, TREC #0579536
Elevate Texas Real Estate
Source: Central Texas MLS,MLS#: 565323 Originating MLS: Fort Hood Area Association of REALTORS
Originating MLS: Fort Hood Area Association of REALTORSFacts & features
Interior
Bedrooms & bathrooms
- Bedrooms: 3
- Bathrooms: 2
- Full bathrooms: 2
Heating
- Central, Electric
Cooling
- Central Air, Electric, 1 Unit
Appliances
- Included: Dishwasher, Electric Range, Electric Water Heater, Disposal, Refrigerator, Water Heater, Microwave
- Laundry: Inside, Laundry Room
Features
- Ceiling Fan(s), Double Vanity, Entrance Foyer, High Ceilings, Home Office, Jetted Tub, Separate Shower, Vaulted Ceiling(s), Walk-In Closet(s), Breakfast Bar, Breakfast Area, Eat-in Kitchen, Granite Counters, Kitchen/Family Room Combo, Pantry
- Flooring: Carpet, Ceramic Tile
- Attic: Access Only
- Has fireplace: No
- Fireplace features: None
Interior area
- Total interior livable area: 1,804 sqft
Property
Parking
- Total spaces: 3
- Parking features: Garage
- Garage spaces: 3
Features
- Levels: One
- Stories: 1
- Patio & porch: Covered, Patio
- Exterior features: Covered Patio, Rain Gutters
- Pool features: None
- Fencing: Back Yard,Privacy,Wood
- Has view: Yes
- View description: None
- Body of water: None
Lot
- Size: 7,801 Square Feet
- Topography: Sloping
Details
- Parcel number: 444363
Construction
Type & style
- Home type: SingleFamily
- Architectural style: Contemporary/Modern
- Property subtype: Single Family Residence
Materials
- Brick Veneer, HardiPlank Type, Masonry, Stone Veneer
- Foundation: Slab
- Roof: Composition,Shingle
Condition
- Resale
- Year built: 2013
Utilities & green energy
- Water: Public
- Utilities for property: High Speed Internet Available
Community & HOA
Community
- Features: None, Curbs
- Subdivision: Tuscany Meadows Ph 1
HOA
- Has HOA: No
Location
- Region: Harker Heights
Financial & listing details
- Tax assessed value: $284,441
- Annual tax amount: $4,243
- Date on market: 12/23/2024
- Cumulative days on market: 56 days
- Listing agreement: Exclusive Right To Sell
- Listing terms: Cash,Conventional,FHA,VA Loan
Price history
| Date | Event | Price |
|---|---|---|
| 3/18/2025 | Sold | -- |
Source:  Central Texas MLS #565323 Report a problem Central Texas MLS #565323 Report a problem | ||
| 2/21/2025 | Pending sale | $279,900$155/sqft |
Source: Central Texas MLS #565323 Report a problem | ||
| 2/11/2025 | Contingent | $279,900$155/sqft |
Source: Central Texas MLS #565323 Report a problem | ||
| 1/16/2025 | Listed for sale | $279,900$155/sqft |
Source: Central Texas MLS #565323 Report a problem | ||
| 1/12/2025 | Contingent | $279,900$155/sqft |
Source: Central Texas MLS #565323 Report a problem | ||
| 12/30/2024 | Listed for sale | $279,900$155/sqft |
Source: Central Texas MLS #565323 Report a problem | ||
| 12/29/2024 | Pending sale | $279,900$155/sqft |
Source: Central Texas MLS #565323 Report a problem | ||
| 12/23/2024 | Listed for sale | $279,900$155/sqft |
Source: Central Texas MLS #565323 Report a problem | ||
| 7/23/2013 | Sold | -- |
Source: Central Texas MLS #8179475 Report a problem | ||
Public tax history
| Year | Property taxes | Tax assessment |
|---|---|---|
| 2025 | $4,243 -18.5% | $284,441 |
| 2024 | $5,208 -5.4% | $284,441 -8.4% |
| 2023 | $5,503 -4.9% | $310,448 +9.1% |
| 2022 | $5,788 | $284,501 +22% |
| 2021 | -- | $233,207 +10.2% |
| 2020 | $4,905 +8.9% | $211,702 +6.8% |
| 2019 | $4,506 -1.6% | $198,225 +2.5% |
| 2018 | $4,580 +11.1% | $193,429 -4.2% |
| 2017 | $4,124 | $201,998 +9.8% |
| 2016 | $4,124 -2% | $183,963 +1.7% |
| 2015 | $4,207 | $180,880 -0.9% |
| 2014 | $4,207 | $182,576 |
Find assessor info on the county website
Neighborhood: 76548
Nearby homes
- $311,8003 bd2 ba2.1k sqft3309 Vineyard Trl, Harker Heights, TX 76548Off Market

- $379,2004 bd4 ba3k sqft811 Siena Ct, Harker Heights, TX 76548Off Market
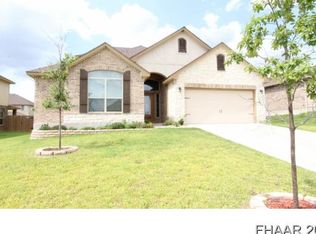
- $344,0004 bd3 ba2.5k sqft815 Siena Ct, Harker Heights, TX 76548Off Market
- $335,300-- bd-- ba2.6k sqft809 Siena Ct, Harker Heights, TX 76548Off Market
- $332,4004 bd3 ba2.5k sqft814 Terra Cotta Ct, Harker Heights, TX 76548Off Market
- $398,4004 bd4 ba3k sqft810 Terra Cotta Ct, Harker Heights, TX 76548Off Market
- $331,3004 bd3 ba2.3k sqft817 Siena Ct, Harker Heights, TX 76548Off Market
- $411,1005 bd4 ba3.6k sqft812 Terra Cotta Ct, Harker Heights, TX 76548Off Market
Nearby schools
GreatSchools rating
- 7/10Maude Moore Wood Elementary SchoolGrades: PK-5Distance: 0.9 mi
- 5/10Union Grove Middle SchoolGrades: 6-8Distance: 1.6 mi
- 5/10Harker Heights High SchoolGrades: 9-12Distance: 1.3 mi
Schools provided by the listing agent
- District: Killeen ISD
Source: Central Texas MLS. This data may not be complete. We recommend contacting the local school district to confirm school assignments for this home.
Get a cash offer in 3 minutes
Find out how much your home could sell for in as little as 3 minutes with a no-obligation cash offer.
Estimated market value
$274,100
Get a cash offer in 3 minutes
Find out how much your home could sell for in as little as 3 minutes with a no-obligation cash offer.
Estimated market value
$274,100
- Texas
- Bell County
- Harker Heights
- 76548
- 813 Siena Ct
Nearby cities
Nearby zip codes
Other Harker Heights Topics
