NO HOA! BEAUTIFUL UPDATES! GREAT LOCATION! Welcome to 813 Silverbrook Drive — a beautifully maintained home in the heart of Saginaw that perfectly blends comfort, style, and thoughtful updates.
From the moment you arrive, you’ll notice the exceptional curb appeal with a recently replaced roof, recently replaced siding and trim, and fresh exterior paint (2025) — giving the home a fresh look and lasting peace of mind. Step inside to a warm and inviting layout filled with natural light pouring in through large windows that brighten every room.
This home features 2 living areas AND 2 dining areas, perfect for hosting and entertaining! The kitchen is a true standout, featuring custom Kraftmaid solid wood cabinetry, granite countertops, and a tumbled travertine backsplash — a timeless design that’s both elegant and functional. Throughout the home, you’ll find travertine tile in all entryways and bathrooms, complemented by recently updated LifeProof 24 mil luxury vinyl plank flooring (2025) on the remaining floors and stairs — a stylish and durable choice for everyday living.
Upstairs, the recently replaced HVAC unit (2024) ensures year-round comfort, while the primary suite offers two walk-in closets and plenty of space to relax. Additional upgrades include recently updated door handles throughout, adding a fresh finishing touch.
Enjoy outdoor living on the covered back patio, the perfect spot to unwind or entertain with friends and family.
Located in an established neighborhood with NO HOA and close to schools, parks, and shopping, this home offers convenience, charm, and peace of mind with every detail thoughtfully updated.
813 Silverbrook Drive isn’t just a house — it’s a place to call home.
Sold
Price Unknown
813 Silverbrook Dr, Saginaw, TX 76179
4beds
2,416sqft
Single Family Residence
Built in 1998
5,488 Square Feet Lot
$291,200 Zestimate®
$--/sqft
$3,107 Estimated rent
Home value
$291,200
$271,000 - $314,000
$3,107/mo
Zestimate® history
Owner options
List your home for rent
$3,107/mo
Rent Zestimate®
Find your next renter with Zillow Rental Manager. Plus, with online applications, you can quickly screen prospective tenants – for free.
$3,107/mo
Rent Zestimate®
Refinance and save
Refinancing to a lower rate could help reduce your monthly payments and save thousands over the life of the loan.
Explore your selling options
Work with a Zillow partner agent
Leverage their expertise and Zillow's premium Showcase listings to get your home seen by more buyers.
Get startedList with your own agent
Get your home in front of millions of buyers by listing it on Zillow.
Learn how to do itSell it yourself
Take full control of how buyers see your home on Zillow by listing For Sale by Owner (FSBO).
List your homeWhat's special
Zillow last checked:
Listing updated:
Listed by:
Charles Brown 0606840 972-827-8943,
Keller Williams Realty 817-329-8850,
Doreen Puzon 0679156 678-488-6965,
Keller Williams Realty
Bought with:
Ayelet Anat Snir
The Real T Group
Source: NTREIS,MLS#: 21088414
Facts & features
Interior
Bedrooms & bathrooms
- Bedrooms: 4
- Bathrooms: 3
- Full bathrooms: 2
- 1/2 bathrooms: 1
Primary bedroom
- Features: Built-in Features, Ceiling Fan(s), Dual Sinks, En Suite Bathroom, Jetted Tub, Separate Shower, Walk-In Closet(s)
- Level: Second
- Dimensions: 1 x 1
Bedroom
- Features: Ceiling Fan(s)
- Level: Second
- Dimensions: 1 x 1
Bedroom
- Features: Ceiling Fan(s)
- Level: Second
- Dimensions: 1 x 1
Bedroom
- Features: Ceiling Fan(s)
- Level: Second
- Dimensions: 1 x 1
Breakfast room nook
- Level: First
- Dimensions: 1 x 1
Dining room
- Level: First
- Dimensions: 1 x 1
Family room
- Level: First
- Dimensions: 1 x 1
Kitchen
- Features: Built-in Features, Granite Counters, Pantry
- Level: First
- Dimensions: 1 x 1
Laundry
- Level: First
- Dimensions: 1 x 1
Living room
- Features: Ceiling Fan(s)
- Level: First
- Dimensions: 1 x 1
Heating
- Central, Electric, Zoned
Cooling
- Central Air, Ceiling Fan(s), Electric, Zoned
Appliances
- Included: Dishwasher, Electric Range, Disposal, Microwave
- Laundry: Washer Hookup, Electric Dryer Hookup, Laundry in Utility Room
Features
- Double Vanity, Granite Counters, High Speed Internet, Pantry, Walk-In Closet(s)
- Flooring: Luxury Vinyl Plank, Tile
- Windows: Window Coverings
- Has basement: No
- Has fireplace: No
Interior area
- Total interior livable area: 2,416 sqft
Property
Parking
- Total spaces: 2
- Parking features: Door-Single, Driveway, Garage Faces Front, Garage, Garage Door Opener
- Attached garage spaces: 2
- Has uncovered spaces: Yes
Features
- Levels: Two
- Stories: 2
- Patio & porch: Awning(s), Front Porch, Patio, Covered
- Exterior features: Awning(s), Private Yard
- Pool features: None
- Fencing: Back Yard,Wood
Lot
- Size: 5,488 Square Feet
- Features: Interior Lot, Subdivision, Few Trees
Details
- Parcel number: 070931
Construction
Type & style
- Home type: SingleFamily
- Architectural style: Traditional,Detached
- Property subtype: Single Family Residence
Materials
- Brick
- Foundation: Slab
- Roof: Composition
Condition
- Year built: 1998
Utilities & green energy
- Sewer: Public Sewer
- Water: Public
- Utilities for property: Sewer Available, Water Available
Community & HOA
Community
- Features: Curbs, Sidewalks
- Security: Smoke Detector(s)
- Subdivision: Whisperwood Estates Add
HOA
- Has HOA: No
Location
- Region: Saginaw
Financial & listing details
- Tax assessed value: $333,984
- Annual tax amount: $7,016
- Date on market: 10/16/2025
- Cumulative days on market: 55 days
- Listing terms: Cash,Conventional,FHA,VA Loan
Price history
| Date | Event | Price |
|---|---|---|
| 6/24/2026 | Listing removed | $3,360$1/sqft |
Source: Zillow Rentals Report a problem | ||
| 6/3/2026 | Listed for rent | $3,360$1/sqft |
Source: Zillow Rentals Report a problem | ||
| 6/3/2026 | Listing removed | $3,360$1/sqft |
Source: Zillow Rentals Report a problem | ||
| 5/13/2026 | Listed for rent | $3,360$1/sqft |
Source: Zillow Rentals Report a problem | ||
| 5/13/2026 | Listing removed | $3,360$1/sqft |
Source: Zillow Rentals Report a problem | ||
| 4/15/2026 | Listed for rent | $3,360$1/sqft |
Source: Zillow Rentals Report a problem | ||
| 4/10/2026 | Listing removed | $3,360$1/sqft |
Source: Zillow Rentals Report a problem | ||
| 3/20/2026 | Price change | $3,360+1.8%$1/sqft |
Source: Zillow Rentals Report a problem | ||
| 3/4/2026 | Listed for rent | $3,300-9.8%$1/sqft |
Source: Zillow Rentals Report a problem | ||
| 3/3/2026 | Listing removed | $3,660$2/sqft |
Source: Zillow Rentals Report a problem | ||
| 1/25/2026 | Listed for rent | $3,660+10.2%$2/sqft |
Source: Zillow Rentals Report a problem | ||
| 1/24/2026 | Listing removed | $3,321$1/sqft |
Source: Zillow Rentals Report a problem | ||
| 1/21/2026 | Listed for rent | $3,321$1/sqft |
Source: Zillow Rentals Report a problem | ||
| 12/31/2025 | Sold | -- |
Source: NTREIS #21088414 Report a problem | ||
| 12/15/2025 | Pending sale | $329,900$137/sqft |
Source: NTREIS #21088414 Report a problem | ||
| 10/16/2025 | Listed for sale | $329,9000%$137/sqft |
Source: NTREIS #21088414 Report a problem | ||
| 9/20/2025 | Listing removed | $330,000$137/sqft |
Source: NTREIS #20972999 Report a problem | ||
| 8/28/2025 | Price change | $330,000-5.7%$137/sqft |
Source: NTREIS #20972999 Report a problem | ||
| 7/25/2025 | Listed for sale | $349,900$145/sqft |
Source: NTREIS #20972999 Report a problem | ||
Public tax history
| Year | Property taxes | Tax assessment |
|---|---|---|
| 2025 | $5,493 -0.7% | $333,984 |
| 2024 | $5,531 +8.7% | $333,984 -1.4% |
| 2023 | $5,087 -15.3% | $338,655 +13.3% |
| 2022 | $6,007 +6.9% | $298,818 +25.9% |
| 2021 | $5,616 +4.2% | $237,273 +4% |
| 2020 | $5,388 +10% | $228,085 +3.7% |
| 2019 | $4,897 +9.1% | $219,931 +17.6% |
| 2018 | $4,488 +9.2% | $186,984 -1.4% |
| 2017 | $4,109 +9.4% | $189,547 +22.7% |
| 2016 | $3,756 +5.7% | $154,532 +9.9% |
| 2015 | $3,553 | $140,600 |
| 2014 | $3,553 | $140,600 +5.6% |
| 2013 | -- | $133,100 +0.9% |
| 2012 | -- | $131,900 |
| 2011 | -- | $131,900 -0.2% |
| 2010 | -- | $132,100 -5.4% |
| 2009 | -- | $139,600 +3.9% |
| 2008 | -- | $134,300 -4.1% |
| 2007 | -- | $140,100 |
| 2006 | -- | $140,100 +5.9% |
| 2005 | -- | $132,300 |
| 2004 | -- | $132,300 -2.9% |
| 2003 | -- | $136,200 +0.5% |
| 2002 | -- | $135,500 +0.8% |
| 2001 | -- | $134,400 -2% |
| 2000 | -- | $137,200 |
Find assessor info on the county website
Neighborhood: Whisperwood Estates
Nearby homes
- $277,5003 bd2 ba1.6k sqft817 Silverbrook Dr, Saginaw, TX 76179Off Market

- $293,7003 bd2 ba1.8k sqft809 Silverbrook Dr, Saginaw, TX 76179Off Market
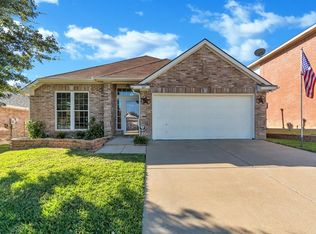
- $--5 bd3 ba2.8k sqft821 Silverbrook Dr, Saginaw, TX 76179Sold
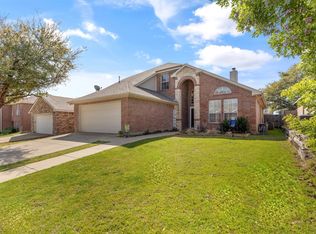
- $--3 bd2 ba1.7k sqft805 Silverbrook Dr, Saginaw, TX 76179Sold

- $262,0003 bd2 ba1.6k sqft825 Silverbrook Dr, Saginaw, TX 76179Off Market
- $273,2003 bd2 ba1.6k sqft801 Silverbrook Dr, Saginaw, TX 76179Off Market
- $269,9003 bd2 ba1.4k sqft808 Silverbrook Dr, Saginaw, TX 76179Pending
- $283,7003 bd2 ba1.8k sqft820 Silverbrook Dr, Saginaw, TX 76179Off Market
Nearby schools
GreatSchools rating
- 7/10Willow Creek Elementary SchoolGrades: PK-5Distance: 0.5 mi
- 7/10Creekview Middle SchoolGrades: 6-8Distance: 1.1 mi
- 6/10Boswell High SchoolGrades: 9-12Distance: 1.7 mi
Schools provided by the listing agent
- Elementary: Willow Creek
- Middle: Creekview
- High: Boswell
- District: Eagle MT-Saginaw ISD
Source: NTREIS. This data may not be complete. We recommend contacting the local school district to confirm school assignments for this home.
Get a cash offer in 3 minutes
Find out how much your home could sell for in as little as 3 minutes with a no-obligation cash offer.
Estimated market value
$291,200
Get a cash offer in 3 minutes
Find out how much your home could sell for in as little as 3 minutes with a no-obligation cash offer.
Estimated market value
$291,200
- Texas
- Tarrant County
- Saginaw
- 76179
- Whisperwood Estates
- 813 Silverbrook Dr
Nearby cities
Nearby neighborhoods
Nearby zip codes
Other Saginaw Topics
