Beautiful 4 bedroom, 2.5 bath home adjacent to Firewheel Golf Club! Located in a quiet, tree-lined neighborhood, this home offers a perfect city escape with the charm of a peaceful, established community.
Inside you'll find hand-scraped hardwood floors and plantation shutters throughout all bedrooms and living areas. The spacious living room features vaulted ceilings, wood paneling, built-in shelving, and a brick fireplace. French doors open to a formal dining room, and the kitchen includes stainless steel appliances, granite countertops, abundant cabinet space, and a cozy breakfast nook with a bay window.
The large primary suite is located downstairs and features dual vanities, a walk-in closet, and a spacious walk-in shower. Upstairs, you’ll find three additional bedrooms—one with a built-in desk, perfect for a home office or flex space—and two that share a Jack and Jill bathroom.
The beautifully landscaped backyard is enclosed by an 8-ft privacy fence, creating a secluded retreat. Enjoy outdoor living with a newly resurfaced in-ground pool and expansive pool deck, making it ideal for lounging or entertaining.
Conveniently located near the George Bush Turnpike, with shopping, dining, and entertainment just minutes away, this home is perfect for commuters and everyday living.
Sold
Price Unknown
813 Singing Hills Dr, Garland, TX 75044
4beds
2,341sqft
Single Family Residence
Built in 1986
7,448 Square Feet Lot
$492,600 Zestimate®
$--/sqft
$3,280 Estimated rent
Home value
$492,600
$448,000 - $542,000
$3,280/mo
Zestimate® history
Owner options
List your home for rent
$3,280/mo
Rent Zestimate®
Find your next renter with Zillow Rental Manager. Plus, with online applications, you can quickly screen prospective tenants – for free.
$3,280/mo
Rent Zestimate®
Refinance and save
Refinancing to a lower rate could help reduce your monthly payments and save thousands over the life of the loan.
Explore your selling options
Work with a Zillow partner agent
Leverage their expertise and Zillow's premium Showcase listings to get your home seen by more buyers.
Get startedList with your own agent
Get your home in front of millions of buyers by listing it on Zillow.
Learn how to do itSell it yourself
Take full control of how buyers see your home on Zillow by listing For Sale by Owner (FSBO).
List your homeWhat's special
Brick fireplaceBeautifully landscaped backyardBuilt-in deskHand-scraped hardwood floorsFormal dining roomStainless steel appliancesBuilt-in shelving
Zillow last checked:
Listing updated:
Listed by:
Kaitlyn Seidel 0712200 325-234-5671,
David Ivy Group, LLC. 817-706-0730
Bought with:
Saad Jarjis
INC Realty, LLC
Source: NTREIS,MLS#: 20949824
Facts & features
Interior
Bedrooms & bathrooms
- Bedrooms: 4
- Bathrooms: 3
- Full bathrooms: 2
- 1/2 bathrooms: 1
Primary bedroom
- Features: Ceiling Fan(s), Double Vanity, En Suite Bathroom, Linen Closet, Walk-In Closet(s)
- Level: First
- Dimensions: 16 x 14
Bedroom
- Features: Ceiling Fan(s), En Suite Bathroom
- Level: Second
- Dimensions: 11 x 12
Bedroom
- Features: Built-in Features, Ceiling Fan(s), Walk-In Closet(s)
- Level: Second
- Dimensions: 11 x 11
Bedroom
- Features: Ceiling Fan(s), En Suite Bathroom, Walk-In Closet(s)
- Level: Second
- Dimensions: 11 x 11
Dining room
- Level: First
- Dimensions: 11 x 10
Living room
- Features: Built-in Features, Ceiling Fan(s), Fireplace
- Level: First
- Dimensions: 20 x 15
Heating
- Central
Cooling
- Central Air
Appliances
- Included: Double Oven, Dishwasher, Electric Cooktop, Electric Oven, Electric Range, Disposal
- Laundry: Laundry in Utility Room
Features
- Granite Counters, High Speed Internet, Paneling/Wainscoting, Vaulted Ceiling(s), Walk-In Closet(s)
- Flooring: Tile, Wood
- Windows: Bay Window(s), Shutters, Window Coverings
- Has basement: No
- Number of fireplaces: 1
- Fireplace features: Gas Log, Living Room
Interior area
- Total interior livable area: 2,341 sqft
Property
Parking
- Total spaces: 2
- Parking features: Direct Access, Driveway, Garage, Garage Door Opener, Garage Faces Rear
- Garage spaces: 2
- Has uncovered spaces: Yes
Features
- Levels: Two
- Stories: 2
- Pool features: In Ground, Pool
- Fencing: Wood
Lot
- Size: 7,448 Square Feet
Details
- Parcel number: 26179390010450000
Construction
Type & style
- Home type: SingleFamily
- Architectural style: Traditional,Detached
- Property subtype: Single Family Residence
Materials
- Brick
- Foundation: Slab
- Roof: Shingle
Condition
- Year built: 1986
Utilities & green energy
- Sewer: Public Sewer
- Water: Public
- Utilities for property: Electricity Available, Natural Gas Available, Sewer Available, Separate Meters, Water Available
Community & HOA
Community
- Security: Prewired
- Subdivision: Fire Wheel Farms
HOA
- Has HOA: No
Location
- Region: Garland
Financial & listing details
- Tax assessed value: $483,000
- Annual tax amount: $10,982
- Date on market: 5/30/2025
- Cumulative days on market: 67 days
- Listing terms: Cash,Conventional,FHA,VA Loan
- Exclusions: Interior and exterior sound bars.
- Electric utility on property: Yes
Price history
| Date | Event | Price |
|---|---|---|
| 8/26/2025 | Sold | -- |
Source: NTREIS #20949824 Report a problem | ||
| 8/12/2025 | Pending sale | $510,000$218/sqft |
Source: NTREIS #20949824 Report a problem | ||
| 8/5/2025 | Contingent | $510,000$218/sqft |
Source: NTREIS #20949824 Report a problem | ||
| 7/28/2025 | Price change | $510,000-1.8%$218/sqft |
Source: NTREIS #20949824 Report a problem | ||
| 6/24/2025 | Price change | $519,500-0.1%$222/sqft |
Source: NTREIS #20949824 Report a problem | ||
| 5/30/2025 | Listed for sale | $520,000+1.2%$222/sqft |
Source: NTREIS #20949824 Report a problem | ||
| 3/25/2024 | Sold | -- |
Source: NTREIS #20492789 Report a problem | ||
| 3/12/2024 | Pending sale | $514,000$220/sqft |
Source: NTREIS #20492789 Report a problem | ||
| 2/26/2024 | Contingent | $514,000$220/sqft |
Source: NTREIS #20492789 Report a problem | ||
| 12/15/2023 | Listed for sale | $514,000+46.9%$220/sqft |
Source: NTREIS #20492789 Report a problem | ||
| 8/12/2019 | Sold | -- |
Source: Agent Provided Report a problem | ||
| 7/10/2019 | Pending sale | $350,000$150/sqft |
Source: CENTURY 21 Alicia Trevino Realtors #14103298 Report a problem | ||
| 6/26/2019 | Price change | $350,000-6.7%$150/sqft |
Source: CENTURY 21 Alicia Trevino Realtors #14103298 Report a problem | ||
| 5/31/2019 | Listed for sale | $375,000+36.4%$160/sqft |
Source: Century 21 Alicia Trevino, Rea #14103298 Report a problem | ||
| 8/27/2016 | Sold | -- |
Source: Agent Provided Report a problem | ||
| 8/2/2016 | Pending sale | $274,900$117/sqft |
Source: Ebby Halliday Realtors #13432636 Report a problem | ||
| 7/30/2016 | Listed for sale | $274,900+19.6%$117/sqft |
Source: Ebby Halliday Realtors #13432636 Report a problem | ||
| 2/10/2010 | Listing removed | $229,900$98/sqft |
Source: The Griffith Group #11177184 Report a problem | ||
| 10/31/2009 | Price change | $229,900-2.1%$98/sqft |
Source: The Griffith Group #11177184 Report a problem | ||
| 9/2/2009 | Price change | $234,900-2.1%$100/sqft |
Source: The Griffith Group #11177184 Report a problem | ||
| 7/30/2009 | Price change | $239,900-4%$102/sqft |
Source: The Griffith Group #11177184 Report a problem | ||
| 7/2/2009 | Price change | $249,900-2%$107/sqft |
Source: The Griffith Group #11177184 Report a problem | ||
| 6/6/2009 | Price change | $254,900-1.9%$109/sqft |
Source: The Griffith Group #11177184 Report a problem | ||
| 4/3/2009 | Listed for sale | $259,900$111/sqft |
Source: Listhub #11177184 Report a problem | ||
Public tax history
| Year | Property taxes | Tax assessment |
|---|---|---|
| 2025 | $2,580 +0.2% | $483,000 |
| 2024 | $2,575 -0.3% | $483,000 +1.9% |
| 2023 | $2,584 +50.8% | $473,880 +13.9% |
| 2022 | $1,713 +3.4% | $416,040 +23.9% |
| 2021 | $1,657 -3.7% | $335,890 |
| 2020 | $1,719 -1% | $335,890 |
| 2019 | $1,738 +2.7% | $335,890 |
| 2018 | $1,692 -77% | $335,890 +14.7% |
| 2017 | $7,346 +38.7% | $292,800 +36.1% |
| 2016 | $5,295 +5.2% | $215,060 +0.2% |
| 2015 | $5,035 | $214,690 |
| 2014 | $5,035 | $214,690 |
| 2013 | -- | -- |
| 2012 | -- | -- |
| 2011 | -- | -- |
| 2010 | -- | -- |
| 2009 | -- | -- |
| 2008 | -- | -- |
| 2007 | -- | -- |
| 2005 | -- | -- |
| 2004 | -- | -- |
| 2003 | -- | -- |
| 2002 | -- | -- |
| 2001 | -- | -- |
Find assessor info on the county website
Neighborhood: Firewheel Farms
Nearby homes
- $462,9003 bd2 ba2 sqft813 Sining Hills Dr, Garland, TX 75044Off Market

- $444,2003 bd3 ba2.1k sqft809 Singing Hills Dr, Garland, TX 75044Off Market
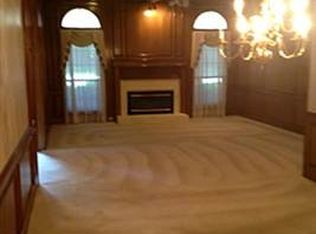
- $--3 bd2 ba2k sqft817 Singing Hills Dr, Garland, TX 75044Sold
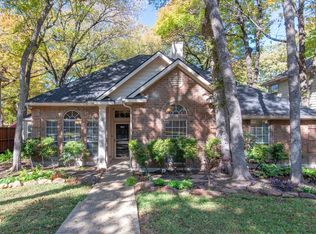
- $431,6004 bd3 ba2.2k sqft805 Singing Hills Dr, Garland, TX 75044Off Market
- $424,8003 bd2 ba2.1k sqft821 Singing Hills Dr, Garland, TX 75044Off Market
- $540,0004 bd3 ba1.9k sqft818 Torrey Pines Ln, Garland, TX 75044For Sale
- $484,3003 bd3 ba2.2k sqft822 Torrey Pines Ln, Garland, TX 75044Off Market
- $439,7003 bd2 ba2.7k sqft814 Torrey Pines Ln, Garland, TX 75044Off Market
Nearby schools
GreatSchools rating
- 8/10Abbett Elementary SchoolGrades: PK-5Distance: 0.2 mi
- 5/10Webb Middle SchoolGrades: 6-8Distance: 1.5 mi
- NAGilbreath-Reed Career And Technical CenterGrades: 11-12Distance: 0.9 mi
Schools provided by the listing agent
- District: Garland ISD
Source: NTREIS. This data may not be complete. We recommend contacting the local school district to confirm school assignments for this home.
Get a cash offer in 3 minutes
Find out how much your home could sell for in as little as 3 minutes with a no-obligation cash offer.
Estimated market value
$492,600
Get a cash offer in 3 minutes
Find out how much your home could sell for in as little as 3 minutes with a no-obligation cash offer.
Estimated market value
$492,600
- Texas
- Dallas County
- Garland
- 75044
- Firewheel Farms
- 813 Singing Hills Dr
Nearby cities
Nearby neighborhoods
Nearby zip codes
Other Garland Topics
