Skip main navigation
Off market
  • $379,900

    813 Skytop Dr, Haslet, TX 76052

    4beds
    2,704sqft
    SingleFamily
    Built in 2018
    6,316 Square Feet Lot
    $379,900 Zestimate®
    $140/sqft
    $2,863 Estimated rent

    Home value

    $379,900

    $361,000 - $399,000

    $2,863/mo

    Zestimate® history
    Loading
    Loading...

    Owner options

    List your home for rent

    $2,863/mo

    Rent Zestimate®

    Find your next renter with Zillow Rental Manager. Plus, with online applications, you can quickly screen prospective tenants – for free.

    Learn more

    $2,863/mo

    Rent Zestimate®

    Refinance and save

    $2,481/mo

    Est. payment

    Refinancing to a lower rate could help reduce your monthly payments and save thousands over the life of the loan.

    See today's rates

    $2,481/mo

    Est. payment

    Explore your selling options

    Work with a Zillow partner agent

    Leverage their expertise and Zillow's premium Showcase listings to get your home seen by more buyers.

    Get started

    List with your own agent

    Get your home in front of millions of buyers by listing it on Zillow.

    Learn how to do it

    Sell it yourself

    Take full control of how buyers see your home on Zillow by listing For Sale by Owner (FSBO).

    List your home

    What's special

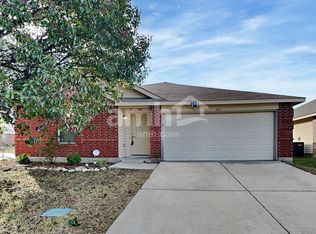
    Home is a gathering place, but it should also be a place where everyone can claim a space of their own. In this beautiful home, you'll find the right balance. Both levels feature large, open areas bathed in natural light, perfect for family time or having friends over, while the large covered patio is ideal for outdoor events. The master bedroom and bath will be a haven at the end of your day, providing privacy and peace, once you send the children upstairs to spaces made just for them. And when you wake up in the morning? Sip on that first cup of coffee in bed, watch the soft morning light cascade in the windows from the backyard. Go ahead, let the kids sleep a little longer. Pour yourself a second cup. Enjoy.

    This property is off market, which means it's not currently listed for sale or rent on Zillow. This may be different from what's available on other websites or public sources.
    Facts & features

    Interior

    Bedrooms & bathrooms
    • Bedrooms: 4
    • Bathrooms: 4
    • Full bathrooms: 3
    • 1/2 bathrooms: 1
    Heating
    • Forced air, Gas
    Cooling
    • Central
    Appliances
    • Included: Dishwasher, Microwave
    Features
    • Cable TV Available, Decorative Lighting, High Speed Internet Available, Other
    • Flooring: Tile, Carpet, Hardwood
    • Has fireplace: Yes
    • Fireplace features: Electric
    Interior area
    • Structure area source: Tax
    • Total interior livable area: 2,704 sqft

    Property

    Parking
    • Total spaces: 2
    • Parking features: Garage - Attached
    Features
    • Exterior features: Brick
    • Fencing: Wood
    Lot
    • Size: 6,316 Square Feet
    • Features: Lrg. Backyard Grass, Some Trees, Interior Lot, Subdivision, Landscaped
    Details
    • Parcel number: R707095
    • Other equipment: Built-in Microwave, Water Line to Refrigerator, Dishwasher, Disposal, Range/Oven-Gas

    Construction

    Type & style
    • Home type: SingleFamily
    • Architectural style: Traditional
    Materials
    • Foundation: Slab
    • Roof: Composition
    Condition
    • Year built: 2018

    Utilities & green energy

    • Utilities for property: City Sewer, City Water, Sidewalk, Concrete, Curbs, Underground Utilities
    Green energy
    • Energy efficient items: Solar Electric System

    Community & HOA

    Community
    • Security: Smoke Detector
    HOA
    • Has HOA: Yes
    • Services included: Management Fees, Maintenance of Common Areas
    • HOA fee: $41 monthly
    Location
    • Region: Haslet

    Financial & listing details

    • Price per square foot: $140/sqft
    • Tax assessed value: $397,150
    • Annual tax amount: $3,517

    Price history

    DateEventPrice
    8/14/2020Sold--
    Source: Agent Provided Report a problem
    7/16/2020Pending sale$294,000$109/sqft
    Source: Remington Team Realty, LLC #14344289 Report a problem
    6/25/2020Price change$294,000-2%$109/sqft
    Source: Remington Team Realty, LLC #14344289 Report a problem
    6/12/2020Listed for sale$300,000$111/sqft
    Source: Remington Team Realty, LLC #14344289 Report a problem
    6/11/2020Pending sale$300,000$111/sqft
    Source: Remington Team Realty, LLC #14344289 Report a problem
    5/16/2020Listed for sale$300,000$111/sqft
    Source: Remington Team Realty, LLC #14344289 Report a problem

    Public tax history

    YearProperty taxesTax assessment
    2025$3,517 -17.4%$397,150 -3.7%
    2024$4,260 +8.2%$412,602 +4.8%
    2023$3,937 -18.3%$393,624 +10%
    2022$4,819 +4.2%$357,840 +10%
    2021$4,627 +11.9%$325,309 +8.8%
    2020$4,134 -4.1%$298,914 +1.1%
    2019$4,310 +657.5%$295,549 +791.3%
    2018$569 $33,160
    Find assessor info on the county website

    Neighborhood: 76052

    Nearby schools

    GreatSchools rating
    Schools provided by the listing agent
    • Elementary: Thompson
    • Middle: Wilson
    • High: Northwest
    • District: Northwest ISD

    Source: The MLS. This data may not be complete. We recommend contacting the local school district to confirm school assignments for this home.

    Get a cash offer in 3 minutes
    Find out how much your home could sell for in as little as 3 minutes with a no-obligation cash offer.
    Estimated market value
    $379,900
    Get a cash offer in 3 minutes
    Find out how much your home could sell for in as little as 3 minutes with a no-obligation cash offer.
    Estimated market value
    $379,900