Come see all the wonderful possibilities to make this the one! Excellent overall space & very spacious 2 car garage. Stylish updated lighting in many rooms & nice updated flooring in the kitchen & dining area. Newer roof just 2 years old. Lots of closet & storage space. *SUPER MOTIVATED SELLER!!! As Is but inspections are welcome, would like quick close & is open to all offers to encourage buyers for any future updates & repairs*
Sold
Price Unknown
813 Southview Ter, Pleasant Hill, MO 64080
3beds
1,148sqft
Half Duplex
Built in 1989
5,662 Square Feet Lot
$160,800 Zestimate®
$--/sqft
$1,633 Estimated rent
Home value
$160,800
$142,000 - $183,000
$1,633/mo
Zestimate® history
Owner options
List your home for rent
$1,633/mo
Rent Zestimate®
Find your next renter with Zillow Rental Manager. Plus, with online applications, you can quickly screen prospective tenants – for free.
$1,633/mo
Rent Zestimate®
Refinance and save
$88/mo
Est. payment
Refinancing to a lower rate could help reduce your monthly payments and save thousands over the life of the loan.
$88/mo
Est. payment
Explore your selling options
Work with a Zillow partner agent
Leverage their expertise and Zillow's premium Showcase listings to get your home seen by more buyers.
Get startedList with your own agent
Get your home in front of millions of buyers by listing it on Zillow.
Learn how to do itSell it yourself
Take full control of how buyers see your home on Zillow by listing For Sale by Owner (FSBO).
List your homeWhat's special
Newer roofUpdated flooring
Zillow last checked:
Listing updated:
Listed by:
Hillory Baird 816-985-0229,
Baird Realty Group
Bought with:
Angela Shade, 2014009383
RE/MAX Heritage
Source: Heartland MLS as distributed by MLS GRID,MLS#: 2519130
Facts & features
Interior
Bedrooms & bathrooms
- Bedrooms: 3
- Bathrooms: 2
- Full bathrooms: 2
Primary bedroom
- Features: Carpet, Ceiling Fan(s)
- Level: Second
- Area: 156 Square Feet
- Dimensions: 12 x 13
Bedroom 2
- Features: Carpet
- Level: Second
- Area: 132 Square Feet
- Dimensions: 11 x 12
Bedroom 3
- Features: Carpet
- Level: Second
- Area: 99 Square Feet
- Dimensions: 11 x 9
Primary bathroom
- Features: Ceramic Tiles, Shower Only
- Level: Second
- Area: 49 Square Feet
- Dimensions: 7 x 7
Bathroom 1
- Features: Ceramic Tiles, Shower Over Tub
- Level: Second
- Area: 54 Square Feet
- Dimensions: 9 x 6
Dining room
- Features: Luxury Vinyl
- Level: Second
- Dimensions: 10 x 8
Great room
- Features: Carpet, Ceiling Fan(s), Fireplace
- Level: Second
- Area: 221 Square Feet
- Dimensions: 17 x 13
Kitchen
- Features: Luxury Vinyl
- Level: Second
- Area: 180 Square Feet
- Dimensions: 10 x 10
Heating
- Forced Air
Cooling
- Electric
Appliances
- Included: Dishwasher, Disposal, Microwave, Refrigerator, Built-In Electric Oven
- Laundry: In Basement, Lower Level
Features
- Ceiling Fan(s), Kitchen Island
- Flooring: Carpet, Ceramic Tile, Luxury Vinyl
- Doors: Storm Door(s)
- Windows: Window Coverings, Storm Window(s)
- Basement: Full,Interior Entry,Partial
- Number of fireplaces: 1
- Fireplace features: Gas, Gas Starter, Living Room
Interior area
- Total structure area: 1,148
- Total interior livable area: 1,148 sqft
- Finished area above ground: 1,148
- Finished area below ground: 0
Property
Parking
- Total spaces: 2
- Parking features: Attached, Built-In, Garage Door Opener, Garage Faces Front
- Attached garage spaces: 2
Features
- Patio & porch: Deck
- Fencing: Wood
Lot
- Size: 5,662 Square Feet
- Dimensions: 43 x 115
- Features: City Lot
Details
- Additional structures: Shed(s)
- Parcel number: 1837916
Construction
Type & style
- Home type: SingleFamily
- Architectural style: Traditional
- Property subtype: Half Duplex
Materials
- Frame
- Roof: Composition
Condition
- Year built: 1989
Utilities & green energy
- Sewer: Public Sewer
- Water: City/Public - Verify
Community & HOA
Community
- Security: Smoke Detector(s)
- Subdivision: Sugarland Estates
HOA
- Has HOA: Yes
- Amenities included: Trail(s)
- HOA fee: $88 annually
Location
- Region: Pleasant Hill
Financial & listing details
- Tax assessed value: $113,390
- Annual tax amount: $1,355
- Date on market: 11/9/2024
- Listing terms: Cash,Conventional
- Exclusions: As Is
- Ownership: Private
Price history
| Date | Event | Price |
|---|---|---|
| 12/20/2024 | Sold | -- |
Source:  Heartland MLS as distributed by MLS GRID #2519130 Report a problem Heartland MLS as distributed by MLS GRID #2519130 Report a problem | ||
| 11/30/2024 | Pending sale | $150,000$131/sqft |
Source: Heartland MLS as distributed by MLS GRID #2519130 Report a problem | ||
| 11/20/2024 | Price change | $150,000-11.8%$131/sqft |
Source: Heartland MLS as distributed by MLS GRID #2519130 Report a problem | ||
| 11/15/2024 | Price change | $170,000-10.5%$148/sqft |
Source: Heartland MLS as distributed by MLS GRID #2519130 Report a problem | ||
| 11/9/2024 | Listed for sale | $190,000+55.1%$166/sqft |
Source: Heartland MLS as distributed by MLS GRID #2519130 Report a problem | ||
| 9/30/2017 | Sold | -- |
Source: Agent Provided Report a problem | ||
| 8/8/2017 | Price change | $122,500-2%$107/sqft |
Source: Lees Summit #2054188 Report a problem | ||
| 6/28/2017 | Listed for sale | $125,000$109/sqft |
Source: Keller Williams Platinum #2054188 Report a problem | ||
| 2/28/2007 | Sold | -- |
Source: Agent Provided Report a problem | ||
Public tax history
| Year | Property taxes | Tax assessment |
|---|---|---|
| 2025 | $1,521 +11.5% | $21,540 +13.8% |
| 2024 | $1,364 +0.7% | $18,920 |
| 2023 | $1,355 +12.5% | $18,920 +14.7% |
| 2022 | $1,204 +2.8% | $16,500 |
| 2021 | $1,171 | $16,500 +4.1% |
| 2020 | -- | $15,850 |
| 2019 | -- | $15,850 +11.1% |
| 2018 | $989 | $14,270 |
| 2017 | $989 +14.5% | $14,270 +15% |
| 2016 | $863 | $12,410 |
| 2015 | $863 -1.7% | $12,410 |
| 2014 | $878 | $12,410 |
| 2013 | $878 | $12,410 -8.8% |
| 2011 | -- | $13,600 -9.2% |
| 2010 | -- | $14,980 |
| 2009 | -- | $14,980 |
Find assessor info on the county website
Neighborhood: 64080
Nearby homes
- $215,9003 bd2 ba1.1k sqft815 Southview Ter, Pleasant Hill, MO 64080Off Market
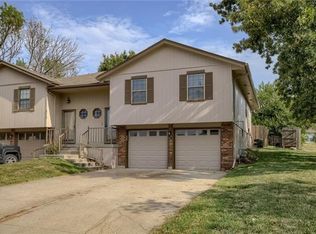
- $325,9006 bd0 ba2.2k sqft809 & 811 Southview Ter, Pleasant Hill, MO 64080Off Market
- $--2 bd1 ba1k sqft812 Southview Ter, Pleasant Hill, MO 64080Off Market
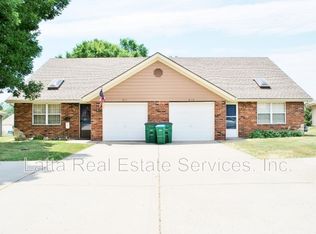
- $286,3004 bd0 ba2k sqft812 Southview Ter #&-814, Pleasant Hill, MO 64080Off Market
- $286,1004 bd0 ba2k sqft816 Southview Ter #&-818, Pleasant Hill, MO 64080Off Market
- $162,2002 bd1 ba960 sqft817 Southview Ter, Pleasant Hill, MO 64080Off Market
- $--2 bd1 ba1k sqft818 Southview Ter, Pleasant Hill, MO 64080Off Market
- $162,7002 bd1 ba960 sqft819 Southview Ter, Pleasant Hill, MO 64080Off Market
Nearby schools
GreatSchools rating
- 7/10Pleasant Hill Intermediate SchoolGrades: 5-6Distance: 0.4 mi
- 6/10Pleasant Hill Middle SchoolGrades: 7-8Distance: 1.9 mi
- 7/10Pleasant Hill High SchoolGrades: 9-12Distance: 2.1 mi
Get a cash offer in 3 minutes
Find out how much your home could sell for in as little as 3 minutes with a no-obligation cash offer.
Estimated market value
$160,800
Get a cash offer in 3 minutes
Find out how much your home could sell for in as little as 3 minutes with a no-obligation cash offer.
Estimated market value
$160,800
- Missouri
- Cass County
- Pleasant Hill
- 64080
- 813 Southview Ter
Nearby cities
Nearby zip codes
Other Pleasant Hill Topics
