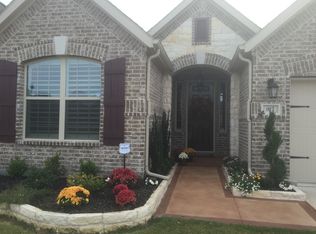
Stunning 2-Story Dream Home on a Greenbelt with Pool & Expansive Outdoor Living! This absolutely gorgeous home backs to a peaceful, tree-lined greenbelt & features a sparkling in-ground pool and an incredible covered outdoor living space—perfect for relaxing or entertaining. Step inside to find beautiful engineered wood floors throughout most of the main level and a welcoming private study near the front of the home overlooking the charming covered porch. The spacious family room features soaring vaulted ceilings, creating an open, bright atmosphere filled with natural light. The chef-inspired kitchen offers abundant cabinet storage, granite countertops, subway tile backsplash, gas range, and a large walk-in pantry. The laundry room includes several thoughtful upgrades and added functionality. The primary suite is a true retreat, overlooking the scenic greenbelt and pool area. The luxurious ensuite bath features a spacious walk-in shower, extensive cabinetry, dual vanity space, and a large walk-in closet. Upstairs you’ll find a versatile loft area plus a separate enclosed bonus room ideal for a media room, game room, or flex space. Two generously sized secondary bedrooms provide plenty of room for family or guests. Step outside to an exceptional covered outdoor living area with abundant space for entertaining. The backyard pool is the perfect size for fun and relaxation, and the seller includes a convenient winter pool cover. The treed greenbelt behind the home creates a private, serene setting. Located in the highly sought-after Trinity Falls community featuring 450 acres of natural beauty and resort-style amenities including: Two community pools with clubhouses, Fitness center, Dog park, Fishing lakes (catch & release), Playgrounds, Disc golf course, Extensive biking and walking trails. The award-winning Frazier Elementary School is conveniently located just a couple of blocks away. This home truly has it all—style, space, location, and incredible outdoor living!
Sold
Price Unknown
813 Spring Falls Dr, McKinney, TX 75071
3beds
2,587sqft
Single Family Residence
Built in 2014
6,359.76 Square Feet Lot
$599,000 Zestimate®
$--/sqft
$3,067 Estimated rent
Home value
$599,000
$569,000 - $629,000
$3,067/mo
Zestimate® history
Owner options
List your home for rent
$3,067/mo
Rent Zestimate®
Find your next renter with Zillow Rental Manager. Plus, with online applications, you can quickly screen prospective tenants – for free.
$3,067/mo
Rent Zestimate®
Refinance and save
$393/mo
Est. payment
Refinancing to a lower rate could help reduce your monthly payments and save thousands over the life of the loan.
$393/mo
Est. payment
Explore your selling options
Work with a Zillow partner agent
Leverage their expertise and Zillow's premium Showcase listings to get your home seen by more buyers.
Get startedList with your own agent
Get your home in front of millions of buyers by listing it on Zillow.
Learn how to do itSell it yourself
Take full control of how buyers see your home on Zillow by listing For Sale by Owner (FSBO).
List your homeWhat's special
Sparkling in-ground poolGranite countertopsLarge walk-in closetSpacious walk-in showerLuxurious ensuite bathSubway tile backsplashCharming covered porch
Zillow last checked:
Listing updated:
Listed by:
Deborah Diviney 0480179 214-551-1925,
Coldwell Banker Apex, REALTORS 972-562-5400
Bought with:
Erin Atkins, 0810546
Regal, REALTORS
Source: NTREIS,MLS#: 21208357
Facts & features
Interior
Bedrooms & bathrooms
- Bedrooms: 3
- Bathrooms: 3
- Full bathrooms: 2
- 1/2 bathrooms: 1
Primary bedroom
- Features: Garden Tub/Roman Tub, Walk-In Closet(s)
- Level: First
- Dimensions: 14 x 14
Bedroom
- Features: Walk-In Closet(s)
- Level: Second
- Dimensions: 14 x 10
Bedroom
- Features: Walk-In Closet(s)
- Level: Second
- Dimensions: 14 x 10
Breakfast room nook
- Level: First
- Dimensions: 12 x 11
Game room
- Level: Second
- Dimensions: 13 x 12
Kitchen
- Features: Built-in Features, Granite Counters, Kitchen Island, Pantry, Stone Counters, Walk-In Pantry
- Level: First
- Dimensions: 19 x 11
Living room
- Features: Fireplace
- Level: First
- Dimensions: 17 x 17
Media room
- Level: Second
- Dimensions: 15 x 15
Office
- Level: First
- Dimensions: 11 x 12
Heating
- Central, Natural Gas
Cooling
- Central Air, Ceiling Fan(s), Electric
Appliances
- Included: Dishwasher, Disposal, Gas Range, Gas Water Heater, Microwave
- Laundry: Electric Dryer Hookup, Laundry in Utility Room
Features
- Granite Counters, High Speed Internet, Kitchen Island, Open Floorplan, Pantry, Vaulted Ceiling(s), Walk-In Closet(s), Wired for Sound
- Flooring: Carpet, Ceramic Tile
- Has basement: No
- Number of fireplaces: 1
- Fireplace features: Family Room, Gas Log
Interior area
- Total interior livable area: 2,587 sqft
Property
Parking
- Total spaces: 2
- Parking features: Door-Single, Driveway, Garage Faces Front
- Garage spaces: 2
Features
- Levels: Two
- Stories: 2
- Patio & porch: Covered
- Exterior features: Outdoor Living Area
- Has private pool: Yes
- Pool features: Gunite, In Ground, Outdoor Pool, Pool Cover, Pool, Private, Community
- Fencing: Wood,Wrought Iron
Lot
- Size: 6,359 sqft
- Features: Greenbelt, Landscaped, Subdivision, Sprinkler System
Details
- Parcel number: R1064000X04201
Construction
Type & style
- Home type: SingleFamily
- Architectural style: Traditional,Detached
- Property subtype: Single Family Residence
Materials
- Brick, Rock, Stone
- Foundation: Slab
- Roof: Composition
Condition
- Year built: 2014
Utilities & green energy
- Sewer: Public Sewer
- Water: Public
- Utilities for property: Cable Available, Electricity Available, Sewer Available, Water Available
Community & neighborhood
Community
- Community features: Clubhouse, Fitness Center, Fishing, Lake, Playground, Park, Pickleball, Pool, Sidewalks, Trails/Paths, Curbs
Location
- Region: Mckinney
- Subdivision: Trinity Falls Planning Unit 1 Ph 1b
HOA & financial
HOA
- Has HOA: Yes
- HOA fee: $393 quarterly
- Services included: All Facilities
- Association name: Trinity Falls Homeowners Association
- Association phone: 972-548-5008
Other
Other facts
- Listing terms: Cash,Conventional,VA Loan
Price history
| Date | Event | Price |
|---|---|---|
| 5/14/2026 | Sold | -- |
Source: NTREIS #21208357 Report a problem | ||
| 4/8/2026 | Pending sale | $599,000$232/sqft |
Source: NTREIS #21208357 Report a problem | ||
| 3/19/2026 | Contingent | $599,000$232/sqft |
Source: NTREIS #21208357 Report a problem | ||
| 3/13/2026 | Listed for sale | $599,000+93.9%$232/sqft |
Source: NTREIS #21208357 Report a problem | ||
| 11/29/2016 | Listing removed | $309,000$119/sqft |
Source: Ultra Real Estate Services #13425630 Report a problem | ||
| 9/26/2016 | Price change | $309,000-3.1%$119/sqft |
Source: Ultra Real Estate Services #13425630 Report a problem | ||
| 9/13/2016 | Price change | $319,000-2.6%$123/sqft |
Source: Ultra Real Estate Services #13425630 Report a problem | ||
| 8/29/2016 | Price change | $327,500-0.8%$127/sqft |
Source: Ultra Real Estate Services #13425630 Report a problem | ||
| 7/19/2016 | Listed for sale | $329,990$128/sqft |
Source: Ultra Real Estate Services #13425630 Report a problem | ||
Public tax history
| Year | Property taxes | Tax assessment |
|---|---|---|
| 2025 | $5,671 +2.6% | $550,722 +10% |
| 2024 | $5,529 +12.5% | $500,656 +10% |
| 2023 | $4,916 | $455,142 +10% |
| 2022 | -- | $413,765 +17.1% |
| 2021 | $5,368 +4.2% | $353,423 +10% |
| 2020 | $5,153 -6.3% | $321,294 -5.1% |
| 2019 | $5,499 -5.5% | $338,485 +0.2% |
| 2018 | $5,822 -34.6% | $337,700 +10% |
| 2017 | $8,897 | $307,000 -2.7% |
| 2016 | $8,897 | $315,417 +370% |
| 2015 | -- | $67,103 |
Find assessor info on the county website
Neighborhood: Trinity Falls
Nearby schools
GreatSchools rating
- 8/10Ruth and Harold Frazier Elementary SchoolGrades: K-5Distance: 1 mi
- 8/10Scott Morgan Johnson Middle SchoolGrades: 6-8Distance: 3 mi
- 8/10McKinney North High SchoolGrades: 9-12Distance: 3.3 mi
Schools provided by the listing agent
- Elementary: Ruth and Harold Frazier
- Middle: Johnson
- High: McKinney North
- District: McKinney ISD
Source: NTREIS. This data may not be complete. We recommend contacting the local school district to confirm school assignments for this home.
Get a cash offer in 3 minutes
Find out how much your home could sell for in as little as 3 minutes with a no-obligation cash offer.
Estimated market value
$599,000
Get a cash offer in 3 minutes
Find out how much your home could sell for in as little as 3 minutes with a no-obligation cash offer.
Estimated market value
$599,000
- Texas
- Collin County
- McKinney
- 75071
- Trinity Falls
- 813 Spring Falls Dr
Nearby cities
Nearby neighborhoods
Nearby zip codes
Other McKinney Topics
