Built circa 1922 and designed by renowned architects Hentz, Reid & Adler, 813 Springdale is a rare historic treasure in the heart of Druid Hills. Lovingly maintained by only a handful of owners, this exceptional residence seamlessly blends timeless architectural character with a thoughtful expansion and restoration completed in 1998. Set on over an acre, this stunning all-brick home with an original slate roof, offers over 6,000 square feet of refined living space, featuring four bedrooms, five full baths, and one-half bath. Original architectural details are beautifully preserved throughout, both the historic home and new addition, complemented by soaring ceilings, rich hardwood floors, and gracious living spaces designed for both everyday living and elegant entertaining. The main level welcomes you with a marble foyer, opening to a formal living room with fireplace and a sun-filled dining room with its own fireplace overlooking the backyard. A charming four-season sun porch provides the perfect place to relax year-round. The impressive eat-in chef's kitchen features a large island, Butler's pantry, high-end appliances, two dishwashers, prep sink, dumbwaiter, and a walk-in pantry with custom shelving. The expansive family room offers a wood-burning fireplace and opens through double doors to a beautiful, covered porch. The spacious primary suite is a true retreat, complete with a wood-burning fireplace, spa-like bath with heated floors, a dual shower with body sprays that double as a steam shower, and separate his-and-her closets. Three additional bedrooms each feature private en-suite baths, while an upstairs office provides ideal work-from-home flexibility. The finished basement includes a studio apartment with full kitchen, full bath, and private laundry, perfect for guests, extended family, a home gym, or media space, along with multiple storage areas. A two-car drive-under garage is complemented by additional driveway parking for three or more vehicles. The grounds are equally impressive, highlighted by a beautiful working fountain dating back to 1928. The expansive lot offers ample space for a pool, pool house, or additional garage, making it ideal for both entertaining and future expansion.
Closed
$3,700,000
813 Springdale Rd, Atlanta, GA 30306
4beds
6,450sqft
Single Family Residence
Built in 1922
1.11 Acres Lot
$3,723,900 Zestimate®
$574/sqft
$-- Estimated rent
Home value
$3,723,900
$3.43M - $4.02M
Not available
Zestimate® history
Owner options
List your home for rent
Find your next renter with Zillow Rental Manager. Plus, with online applications, you can quickly screen prospective tenants – for free.
Refinance and save
$18,664/mo
Est. payment
Refinancing to a lower rate could help reduce your monthly payments and save thousands over the life of the loan.
$18,664/mo
Est. payment
Explore your selling options
Work with a Zillow partner agent
Leverage their expertise and Zillow's premium Showcase listings to get your home seen by more buyers.
Get startedList with your own agent
Get your home in front of millions of buyers by listing it on Zillow.
Learn how to do itSell it yourself
Take full control of how buyers see your home on Zillow by listing For Sale by Owner (FSBO).
List your homeWhat's special
Zillow last checked:
Listing updated:
Listed by:
Karen Corbin 404-281-2692,
Intown Focus Realty LLC
Bought with:
Katherine Orren, 372063
Ansley RE | Christie's Int'l RE
Source: GAMLS,MLS#: 10726642
Facts & features
Interior
Bedrooms & bathrooms
- Bedrooms: 4
- Bathrooms: 6
- Full bathrooms: 5
- 1/2 bathrooms: 1
Rooms
- Room types: Family Room, Office
Dining room
- Features: Seats 12+, Separate Room
Kitchen
- Features: Breakfast Bar, Breakfast Room, Kitchen Island, Solid Surface Counters, Walk-in Pantry
Heating
- Central
Cooling
- Ceiling Fan(s), Central Air
Appliances
- Included: Convection Oven, Dishwasher, Disposal, Double Oven, Dryer, Gas Water Heater, Ice Maker, Microwave, Oven/Range (Combo), Refrigerator, Stainless Steel Appliance(s), Washer
- Laundry: In Kitchen
Features
- Bookcases, Double Vanity, High Ceilings, Separate Shower, Soaking Tub, Tile Bath, Vaulted Ceiling(s)
- Flooring: Hardwood, Tile
- Basement: Daylight,Finished,Full
- Attic: Pull Down Stairs
- Number of fireplaces: 4
- Fireplace features: Family Room, Gas Starter, Living Room, Masonry, Master Bedroom
- Common walls with other units/homes: No Common Walls
Interior area
- Total structure area: 6,450
- Total interior livable area: 6,450 sqft
- Finished area above ground: 6,450
- Finished area below ground: 0
Property
Parking
- Total spaces: 2
- Parking features: Garage
- Has garage: Yes
Features
- Levels: Two
- Stories: 2
- Patio & porch: Porch
- Fencing: Back Yard,Fenced
- Has view: Yes
- View description: Seasonal View
Lot
- Size: 1.11 Acres
- Features: Level, Private
Details
- Parcel number: 15 241 01 055
Construction
Type & style
- Home type: SingleFamily
- Architectural style: Brick 4 Side,Traditional
- Property subtype: Single Family Residence
Materials
- Block, Brick
- Foundation: Block
- Roof: Slate
Condition
- Updated/Remodeled
- New construction: No
- Year built: 1922
Utilities & green energy
- Sewer: Public Sewer
- Water: Public
- Utilities for property: Cable Available, Electricity Available, High Speed Internet, Natural Gas Available, Phone Available, Sewer Connected, Water Available
Community & HOA
Community
- Features: Park, Sidewalks, Street Lights, Near Public Transport, Walk To Schools, Near Shopping
- Subdivision: Druid Hills
HOA
- Has HOA: No
- Services included: None
Location
- Region: Atlanta
Financial & listing details
- Price per square foot: $574/sqft
- Tax assessed value: $1,700,000
- Annual tax amount: $29,101
- Date on market: 4/7/2026
- Cumulative days on market: 13 days
- Listing agreement: Exclusive Right To Sell
- Electric utility on property: Yes
Price history
| Date | Event | Price |
|---|---|---|
| 5/8/2026 | Sold | $3,700,000$574/sqft |
Source:  GAMLS #10726642 Report a problem | ||
| 4/20/2026 | Pending sale | $3,700,000$574/sqft |
Source: GAMLS #10726642 Report a problem | ||
| 4/7/2026 | Listed for sale | $3,700,000+357.9%$574/sqft |
Source:  FMLS GA #7747658 Report a problem | ||
| 6/9/1998 | Sold | $808,000$125/sqft |
Source: Public Record Report a problem | ||
Public tax history
| Year | Property taxes | Tax assessment |
|---|---|---|
| 2025 | $20,949 -1.1% | $680,000 |
| 2024 | $21,185 -0.1% | $680,000 -4.4% |
| 2023 | $21,214 +8.7% | $711,520 +13.4% |
| 2022 | $19,525 | $627,440 |
| 2021 | -- | $627,440 -2% |
| 2020 | $20,142 +7% | $640,280 +6.7% |
| 2019 | $18,830 -5.8% | $600,000 |
| 2018 | $19,999 +3.6% | $600,000 -3.2% |
| 2017 | $19,305 +634.8% | $620,080 +7.3% |
| 2016 | $2,627 | $578,000 |
| 2014 | $2,627 | $578,000 -8.2% |
| 2013 | -- | $629,480 +47% |
| 2012 | -- | $428,200 -13.2% |
| 2011 | -- | $493,392 -16.3% |
| 2010 | $2,736 | $589,320 |
| 2009 | $2,736 +7.3% | $589,320 |
| 2008 | $2,549 -14.3% | $589,320 |
| 2007 | $2,976 | $589,320 |
| 2006 | $2,976 0% | $589,320 |
| 2005 | $2,976 +12.2% | $589,320 |
| 2004 | $2,653 +1.9% | $589,320 +3.2% |
| 2003 | $2,604 +143.9% | $571,160 +13.4% |
| 2002 | $1,068 +93.5% | $503,520 |
| 2001 | $552 | $503,520 |
Find assessor info on the county website
Neighborhood: Druid Hills
Nearby homes
- $1,307,9005 bd4 ba6.2k sqft823 Springdale Rd NE, Atlanta, GA 30306Off Market
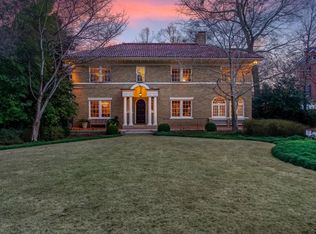
- $3,494,0006 bd5 ba6.3k sqft797 Springdale Rd, Atlanta, GA 30306Off Market
- $3,194,1005 bd3 ba4.7k sqft823 Springdale Rd, Atlanta, GA 30306Off Market
- $1,237,9003 bd3 ba2.7k sqft1318 Ponce De Leon Ave, Atlanta, GA 30306Off Market
- $1,265,0003 bd4 ba3.4k sqft1316 Ponce De Leon Ave, Atlanta, GA 30306Sold
- $1,265,0003 bd4 ba3.4k sqft1316 S Ponce De Leon Ave NE, Atlanta, GA 30306Sold
- $915,0003 bd4 ba3.4k sqft1314 Ponce De Leon Ave NE, Atlanta, GA 30306Sold
- $915,0003 bd4 ba3.1k sqft1314 Ponce De Leon Ave, Atlanta, GA 30306Sold
Nearby schools
GreatSchools rating
- 9/10Springdale Park Elementary SchoolGrades: PK-5Distance: 0.2 mi
- 9/10David T Howard Middle SchoolGrades: 6-8Distance: 1.9 mi
- 9/10Midtown High SchoolGrades: 9-12Distance: 1.6 mi
Schools provided by the listing agent
- Elementary: Springdale Park
- Middle: David T Howard
- High: Midtown
Source: GAMLS. This data may not be complete. We recommend contacting the local school district to confirm school assignments for this home.
Get a cash offer in 3 minutes
Find out how much your home could sell for in as little as 3 minutes with a no-obligation cash offer.
Estimated market value
$3,723,900
Get a cash offer in 3 minutes
Find out how much your home could sell for in as little as 3 minutes with a no-obligation cash offer.
Estimated market value
$3,723,900
- Georgia
- Dekalb County
- Atlanta
- 30306
- Druid Hills
- 813 Springdale Rd
