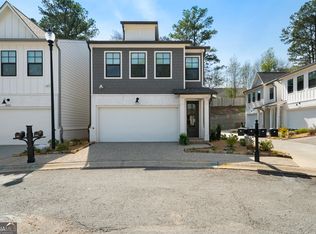
Welcome to luxury living just moments from the heart of Woodstock, recognized by Money Magazine as one of the best places to live. This better than new 2024 home offers the perfect blend of modern design and privacy with its highly pursued and perfectly positioned end location providing rare privacy within a desired gated community. The sought-after Washington floorplan features a bright open layout with soaring ceilings and upgraded LVP flooring throughout the main level. The designer kitchen showcases 42” cabinets, quartz countertops, stainless steel appliances, and generous prep space, flowing seamlessly into the living area highlighted by an electric fireplace with floor-to-ceiling shiplap. Step outside to your professionally upgraded backyard retreat—complete with an extended patio, pergola, artificial turf, two custom 20-foot planter boxes, and a fully fenced yard—creating the perfect space for entertaining, relaxing, or gardening. Upstairs, the spacious primary suite offers a spa-like bath with dual vanities, glass shower, and a large walk-in closet, along with two additional bedrooms, secondary bathroom with dual vanities, and oversized laundry. Thoughtful upgrades throughout include Sherwin-Williams Greek Villa interior paint, upgraded LVP flooring, RainSoft whole-home water filtration system, new light fixtures throughout, and a Fleximount garage storage system. The Village At Towne Lake residents enjoy upscale amenities including gated entry, clubhouse, resort-style pool, fitness center, tennis courts, bocce ball, and a dog park—all within gated community. This meticulously maintained home offers modern luxury, exceptional upgrades, and an unbeatable location.
Closed
$525,000
813 Stickley Oak Way, Woodstock, GA 30189
3beds
1,902sqft
Single Family Residence, Residential
Built in 2024
4,356 Square Feet Lot
$522,000 Zestimate®
$276/sqft
$2,855 Estimated rent
Home value
$522,000
$491,000 - $553,000
$2,855/mo
Zestimate® history
Owner options
List your home for rent
$2,855/mo
Rent Zestimate®
Find your next renter with Zillow Rental Manager. Plus, with online applications, you can quickly screen prospective tenants – for free.
$2,855/mo
Rent Zestimate®
Refinance and save
$6,205/mo
Est. payment
Refinancing to a lower rate could help reduce your monthly payments and save thousands over the life of the loan.
$6,205/mo
Est. payment
Explore your selling options
Work with a Zillow partner agent
Leverage their expertise and Zillow's premium Showcase listings to get your home seen by more buyers.
Get startedList with your own agent
Get your home in front of millions of buyers by listing it on Zillow.
Learn how to do itSell it yourself
Take full control of how buyers see your home on Zillow by listing For Sale by Owner (FSBO).
List your homeWhat's special
Zillow last checked:
Listing updated:
Listed by:
RANDY RANDAZZO,
Keystone Realty Group, LLC. 678-932-2105
Bought with:
Brad Miller, 395628
Crye-Leike South
Source: FMLS GA,MLS#: 7731441
Facts & features
Interior
Bedrooms & bathrooms
- Bedrooms: 3
- Bathrooms: 3
- Full bathrooms: 2
- 1/2 bathrooms: 1
Rooms
- Room types: Kitchen, Laundry
Primary bedroom
- Features: Oversized Master
- Level: Oversized Master
Bedroom
- Features: Oversized Master
Primary bathroom
- Features: Double Vanity, Shower Only
Dining room
- Features: Open Concept
Kitchen
- Features: Kitchen Island, Solid Surface Counters, View to Family Room
Heating
- Forced Air
Cooling
- Ceiling Fan(s), Central Air
Appliances
- Included: Dishwasher, Disposal, Electric Water Heater, Gas Cooktop, Microwave, Range Hood
- Laundry: Laundry Room, Upper Level
Features
- Double Vanity, Walk-In Closet(s)
- Flooring: Carpet, Laminate
- Windows: Double Pane Windows, Insulated Windows, Window Treatments
- Basement: None
- Attic: Pull Down Stairs
- Number of fireplaces: 1
- Fireplace features: Electric, Living Room
- Common walls with other units/homes: No Common Walls
Interior area
- Total structure area: 1,902
- Total interior livable area: 1,902 sqft
- Finished area above ground: 1,902
- Finished area below ground: 0
Property
Parking
- Total spaces: 2
- Parking features: Garage, Kitchen Level, Parking Pad
- Garage spaces: 2
- Has uncovered spaces: Yes
Accessibility
- Accessibility features: None
Features
- Levels: Two
- Stories: 2
- Patio & porch: Patio
- Exterior features: Private Yard, Other, No Dock
- Pool features: None
- Spa features: None
- Fencing: Fenced,Wood
- Has view: Yes
- View description: Other
- Waterfront features: None
- Body of water: None
Lot
- Size: 4,356 Square Feet
- Features: Back Yard, Corner Lot, Cul-De-Sac, Level, Private
Details
- Additional structures: Pergola
- Parcel number: 15N12H 359
- Other equipment: None
- Horse amenities: None
Construction
Type & style
- Home type: SingleFamily
- Architectural style: Craftsman,Modern,Traditional
- Property subtype: Single Family Residence, Residential
Materials
- Brick, Cement Siding
- Foundation: Slab
- Roof: Composition
Condition
- Resale
- New construction: No
- Year built: 2024
Details
- Builder name: Davidson Homes LLC
Utilities & green energy
- Electric: 220 Volts
- Sewer: Public Sewer
- Water: Public
- Utilities for property: Cable Available, Electricity Available, Natural Gas Available, Phone Available, Underground Utilities, Water Available
Green energy
- Energy efficient items: None
- Energy generation: None
Community & HOA
Community
- Features: Clubhouse, Dog Park, Fitness Center, Gated, Homeowners Assoc, Pool
- Security: Carbon Monoxide Detector(s), Fire Alarm, Security Gate, Smoke Detector(s)
- Subdivision: The Village At Towne Lake
HOA
- Has HOA: Yes
- Services included: Maintenance Grounds, Swim, Tennis
- HOA fee: $2,988 annually
- HOA phone: 770-321-5032
Location
- Region: Woodstock
Financial & listing details
- Price per square foot: $276/sqft
- Tax assessed value: $473,900
- Annual tax amount: $49
- Date on market: 3/13/2026
- Cumulative days on market: 30 days
- Ownership: Fee Simple
- Electric utility on property: Yes
- Road surface type: Asphalt
Price history
| Date | Event | Price |
|---|---|---|
| 5/29/2026 | Sold | $525,000$276/sqft |
Source:  FMLS GA #7731441 Report a problem FMLS GA #7731441 Report a problem | ||
| 4/16/2026 | Pending sale | $525,000$276/sqft |
Source: FMLS GA #7731441 Report a problem | ||
| 3/27/2026 | Price change | $525,000-0.9%$276/sqft |
Source:  GAMLS #10706066 Report a problem GAMLS #10706066 Report a problem | ||
| 3/13/2026 | Listed for sale | $529,900+6.2%$279/sqft |
Source: GAMLS #10706066 Report a problem | ||
| 9/25/2024 | Sold | $499,138$262/sqft |
Source: Public Record Report a problem | ||
| 6/28/2024 | Pending sale | $499,138$262/sqft |
Source: FMLS GA #7396926 Report a problem | ||
| 6/3/2024 | Listed for sale | $499,138+2.1%$262/sqft |
Source: FMLS GA #7396926 Report a problem | ||
| 2/13/2024 | Listing removed | -- |
Source:  Davidson Homes, Inc. Report a problem Davidson Homes, Inc. Report a problem | ||
| 1/26/2024 | Listed for sale | $489,054$257/sqft |
Source: Davidson Homes, Inc. Report a problem | ||
| 1/25/2024 | Listing removed | -- |
Source: Davidson Homes, Inc. Report a problem | ||
| 11/13/2023 | Price change | $489,054+7.5%$257/sqft |
Source: Davidson Homes, Inc. Report a problem | ||
| 10/6/2023 | Price change | $454,900-4.2%$239/sqft |
Source: Davidson Homes, Inc. Report a problem | ||
| 8/22/2023 | Price change | $474,900$250/sqft |
Source: Davidson Homes, Inc. Report a problem | ||
| 8/19/2023 | Listed for sale | -- |
Source: Davidson Homes, Inc. Report a problem | ||
| 2/22/2023 | Listing removed | -- |
Source: Davidson Homes, Inc. Report a problem | ||
| 1/26/2023 | Listed for sale | -- |
Source: Davidson Homes, Inc. Report a problem | ||
Public tax history
| Year | Property taxes | Tax assessment |
|---|---|---|
| 2025 | $1,548 +48.8% | $189,560 +378.7% |
| 2024 | $1,040 +43.4% | $39,600 +43.5% |
| 2023 | $725 | $27,600 |
| 2022 | $725 -7.4% | $27,600 |
| 2021 | $784 | $27,600 |
Find assessor info on the county website
Neighborhood: 30189
Nearby homes
- $472,0003 bd3 ba1.8k sqft807 Stickley Oak Way, Woodstock, GA 30189Sold
- $492,4363 bd3 ba1.8k sqft805 Stickley Oak Way, Woodstock, GA 30189Sold

- $410,0004 bd3 ba2.3k sqft121 Lexington Parke Dr, Woodstock, GA 30189Sold

- $601,2003 bd4 ba2.6k sqft773 Stickley Oak Way, Woodstock, GA 30189Off Market
- $527,7002,613 Square Feet771 Stickley Oak Way, Woodstock, GA 30189Off Market
- $485,0603 bd3 ba1.8k sqft803 Stickley Oak Way, Woodstock, GA 30189Sold
- $410,0004 bd2 ba2k sqft123 Lexington Parke Dr, Woodstock, GA 30189Off Market
- $368,7003 bd2 ba1.9k sqft119 Lexington Parke Dr, Woodstock, GA 30189Off Market
Nearby schools
GreatSchools rating
- 8/10Woodstock Elementary SchoolGrades: PK-5Distance: 1.6 mi
- 8/10Woodstock Middle SchoolGrades: 6-8Distance: 0.6 mi
- 8/10Woodstock High SchoolGrades: 9-12Distance: 0.6 mi
Schools provided by the listing agent
- Elementary: Woodstock
- Middle: Woodstock
- High: Woodstock
Source: FMLS GA. This data may not be complete. We recommend contacting the local school district to confirm school assignments for this home.
Get a cash offer in 3 minutes
Find out how much your home could sell for in as little as 3 minutes with a no-obligation cash offer.
Estimated market value
$522,000
Get a cash offer in 3 minutes
Find out how much your home could sell for in as little as 3 minutes with a no-obligation cash offer.
Estimated market value
$522,000
- Georgia
- Cherokee County
- Woodstock
- 30189
- 813 Stickley Oak Way
Nearby cities
Nearby zip codes
Other Woodstock Topics
