Skip main navigation
Pending
  • $226,400

    813 Stratford Way APT H, Frederick, MD 21701

    2beds
    --sqft
    : 
    Loading
    Get pre-qualified
    Condominium
    Built in 1990
    -- sqft lot
    $-- Zestimate®
    $--/sqft
    $253/mo HOA

    What's special

    Cozy wood-burning fireplaceFabulous modern cabinetryStainless steel appliancesWonderful private balconyCustom countertopsUpdated appliancesGorgeous new flooring
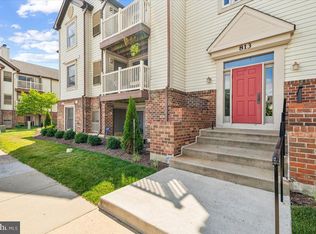
    Professional Photos Soon!! 813 Stratford Way Unit H, Frederick, MD 21701 Welcome home to this adorable condo that has been truly loved, updated, and beautifully maintained by the seller. From the moment you step inside, you will appreciate the thoughtful improvements throughout, including gorgeous new flooring, updated appliances, a newer hot water heater, and additional updates completed within the last few weeks to the last few years. The kitchen features fabulous modern cabinetry, stainless steel appliances, custom countertops, and a stylish dining area that makes the space feel fresh, functional, and inviting. Just off the living area, enjoy a wonderful private balcony — perfect for morning coffee, evening unwinding, or a little fresh air at the end of the day. The cozy wood-burning fireplace adds warmth and charm and is inspected annually for peace of mind. The bathroom has been completely updated and upgraded with beautiful finishes. The spacious owner’s suite offers comfort and great closet space, while the secondary bedroom is full of character with gorgeous built-ins and a charming window seat area. There is also plenty of additional storage throughout the home. The location is another huge bonus. Tucked in a convenient Frederick location, this condo is just minutes to Downtown Frederick, local breweries, restaurants, shopping, and everyday conveniences. Wegmans, commuter routes including Route 15, Route 26, I-70, and I-270, plus all the charm and energy of Frederick are all within easy reach. The community is VA & FHA approved!
    43 days
    |
    19
    |
    0
    |

    Zillow last checked:

    Listing updated:

    Listed by:

    Shannon Flannery 240-938-1963,

    Maurer Realty 2409380509,

    Listing Team: The Goddess Group

    Source: Bright MLS,MLS#: MDFR2082608MLS Logo

      Facts & features

      Interior

      Bedrooms & bathrooms
      • Bedrooms: 2
      • Bathrooms: 1
      • Full bathrooms: 1
      • Main level bathrooms: 1
      • Main level bedrooms: 2
      Basement
      • Area: 0
      Heating
      • Central, Heat Pump, Electric
      Cooling
      • Central Air, Electric
      Appliances
      • Included: Electric Water Heater
      • Laundry: In Unit
      Features
      • Has basement: No
      • Has fireplace: No
      Interior area
      • Total structure area: 0
      • Finished area above ground: 0
      • Finished area below ground: 0

      Property

      Parking
      • Parking features: Assigned, Parking Lot
      • Details: Assigned Parking, Assigned Space #: H
      Accessibility
      • Accessibility features: Other
      Features
      • Levels: One
      • Stories: 1
      • Pool features: None
      Details
      • Additional structures: Above Grade, Below Grade
      • Parcel number: 1102173239
      • Zoning: PND
      • Special conditions: Standard

      Construction

      Type & style
      • Home type: Condo
      • Architectural style: Colonial
      • Property subtype: Condominium
      • Attached to another structure: Yes
      Materials
      • Vinyl Siding, Brick
      Condition
      • New construction: No
      • Year built: 1990

      Utilities & green energy

      • Sewer: Public Sewer
      • Water: Public

      Community & HOA

      Community
      • Condo and coop fee: $253 monthly
      • Subdivision: The Talbots Of Fredericktowne
      HOA
      • Has HOA: No
      • Amenities included: Common Grounds, Reserved/Assigned Parking
      • Services included: Maintenance Grounds, Management, Snow Removal, Trash, Common Area Maintenance, Road Maintenance, Sewer, Water
      Location
      • Region: Frederick
      • Municipality: Frederick City

      Financial & listing details

      • Tax assessed value: $198,333
      • Annual tax amount: $3,377
      • Date on market: 5/27/2026
      • Listing agreement: Exclusive Agency
      • Listing terms: Cash,Conventional,VA Loan,FHA
      • Ownership: Condominium

        Estimated market value

        Not available

        Estimated sales range

        Not available

        Not available

        Price history

        DateEventPrice
        6/30/2026Pending sale$226,400
        Source: Bright MLS #MDFR2082608 Report a problem
        5/27/2026Contingent$226,400
        Source: Bright MLS #MDFR2082608 Report a problem
        5/27/2026Listed for sale$226,400+54%
        Source: Bright MLS #MDFR2082608 Report a problem
        5/30/2019Sold$147,000-2%
        Source: Public Record Report a problem
        1/2/2019Price change$149,990-3.2%
        Source: Taylor Properties #MDFR100916 Report a problem
        12/12/2018Listed for sale$155,000+52%
        Source: Taylor Properties #MDFR100916 Report a problem
        1/15/2018Listing removed$1,275
        Source: Hoffman Management Report a problem
        11/28/2017Price change$1,275+2%
        Source: Hoffman Management Report a problem
        10/18/2017Listed for rent$1,250
        Source: ExecuHome Realty Report a problem
        7/31/2017Listing removed$1,250
        Source: ExecuHome Realty #FR10000825 Report a problem
        7/24/2017Price change$1,250-2%
        Source: ExecuHome Realty #FR10000825 Report a problem
        7/11/2017Listed for rent$1,275+2%
        Source: ExecuHome Realty #FR10000825 Report a problem
        12/4/2014Listing removed$1,250
        Source: Owner Report a problem
        10/3/2013Sold$102,000-7.2%
        Source: Public Record Report a problem
        8/29/2013Listed for rent$1,250
        Source: Owner Report a problem
        7/30/2013Listed for sale$109,900-8.3%
        Source: RE/MAX RESULTS #FR8145574 Report a problem
        1/14/2012Listing removed$119,907
        Source: Mackintosh Inc., Realtors #FR7371293 Report a problem
        9/3/2011Listed for sale$119,907+52.7%
        Source: Mackintosh Inc., Realtors #FR7371293 Report a problem
        11/14/2002Sold$78,500
        Source: Public Record Report a problem

        Public tax history

        YearProperty taxesTax assessment
        2025$3,426 -95.2%$185,000 +9.7%
        2024$70,840 +2486.8%$168,667 +10.7%
        2023$2,738 +12.4%$152,333 +12%
        2022$2,436 +5.3%$136,000 +5.4%
        2021$2,313 +6.2%$129,000
        2020$2,179 +6.1%--
        2019$2,053 +6.2%$115,000 +6.2%
        2018$1,932 +43.4%$108,333 -5.8%
        2017$1,348 -27.5%$115,000 +21.1%
        2016$1,858 $95,000
        2015$1,858 $95,000
        2014$1,858 $95,000 -5%
        2013-- $100,000
        2012-- $100,000
        2011-- $100,000 -39.4%
        2010-- $165,000 +11.2%
        2009-- $148,332 +12.7%
        2008-- $131,666 +14.5%
        2007-- $115,000 +15%
        2006-- $100,000 +17.6%
        2005-- $85,000 +21.4%
        2004-- $70,000 +4.5%
        2003-- $67,000 +4.7%
        2002-- $64,000 +4.9%
        2001-- $61,000

        Find assessor info on the county website

        Monthly payment

        Est. payment

        Payment breakdown

        Explore the cost of this home by adjusting the details. Changes won't be saved.
        All calculations are estimates and provided by Zillow, Inc. for informational purposes only. Actual amounts may vary.
        HOA fees may include property taxes on listings classified as Co-Ops. Contact the listing agent and/or owner for fee details.
        Mortgage interest rates are dependent on a number of factors, including credit score, down payment, and repayment length. Interest rate data provided by Zillow Group Marketplace, Inc. as of 1/1/1970 from various mortgage lenders with which we have lead or other similar arrangements; the Estimated Payment is an average of those rates.
        See how much you could borrow to make a competitive offer.

        Climate risks

        Neighborhood: 21701

        Getting around

        23 / 100
        Car-Dependent
        21 / 100
        Minimal Transit
        32 / 100
        Somewhat Bikeable

        Nearby schools

        GreatSchools rating
        Schools provided by the listing agent
        • District: Frederick County Public Schools

        Source: Bright MLS. This data may not be complete. We recommend contacting the local school district to confirm school assignments for this home.

        A local agent can set up tours, give advice and negotiate with sellers.

        Browse local experts

        Similar homes

        Skip to the end of the carouselSkip to the beginning of the carousel