
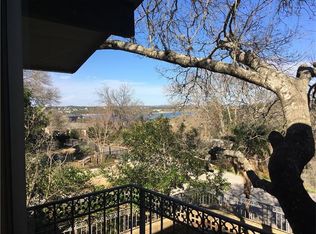
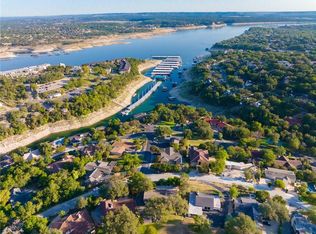
Welcome to 813 Sunfish St., a distinctive Lakeway home offering an exceptional combination of space, privacy, mature trees and an inviting Hill Country setting. This 4-bedroom, 3.5-bath residence features approximately 3,428 square feet and is beautifully positioned on a private, tree-filled lot. The thoughtfully designed floor plan offers spacious living areas filled with natural light and views of the surrounding landscape. The primary suite provides a peaceful retreat with its own private balcony overlooking the treetops, while the spacious primary bath features a soaking tub, large walk-in shower, dual vanities and two walk-in closets. A flexible lower-level bedroom and living area provides excellent versatility for guests, a second living space, media room, home office or private retreat. Multiple living and dining areas provide plenty of room for both everyday living and entertaining. A true highlight of this home is the beautiful private pool and spa courtyard that welcomes you as you approach the front entry. The front entrance is accessed through this inviting pool area, creating a unique resort-style arrival and an exceptional setting for entertaining. Mature trees and landscaping surround the pool and provide a wonderful sense of privacy. The oversized two-car garage offers additional space for a golf cart, storage and recreational equipment, perfectly suited to the Lakeway lifestyle. Additional features include hardwood and tile flooring, recessed lighting, fireplace and abundant storage. Ideally located near Lake Travis, golf, shopping, dining and Lakeway’s many recreational amenities, this home offers a wonderful opportunity to enjoy the best of the Hill Country lifestyle.
Active
$1,050,000
813 Sunfish St, Lakeway, TX 78734
4beds
3,428sqft
Single Family Residence
Built in 1967
0.29 Acres Lot
$-- Zestimate®
$306/sqft
$-- HOA
What's special
Recessed lightingHardwood and tile flooringLarge walk-in showerAbundant storageTwo walk-in closetsMature treesPrivate tree-filled lot
- 28 days
- 1,982
- 191
Likely to sell faster than
Zillow last checked:
Listing updated:
Listed by:
David Bouthot (512) 344-6000,
AustinRealEstate.com (512) 344-6000
Source: Unlock MLS,MLS#: 2446207
Facts & features
Interior
Bedrooms & bathrooms
- Bedrooms: 4
- Bathrooms: 4
- Full bathrooms: 3
- 1/2 bathrooms: 1
- Main level bedrooms: 1
Heating
- Electric
Cooling
- Central Air
Appliances
- Included: Built-In Oven(s), Dishwasher, Disposal, Electric Cooktop, Microwave, Stainless Steel Appliance(s)
Features
- Ceiling Fan(s), Granite Counters, Double Vanity, Entrance Foyer, In-Law Floorplan, Multiple Dining Areas, Recessed Lighting, Soaking Tub, Walk-In Closet(s), Wet Bar
- Flooring: Carpet, Tile, Wood
- Windows: Window Treatments
- Number of fireplaces: 1
- Fireplace features: Living Room
Interior area
- Total interior livable area: 3,428 sqft
Video & virtual tour
Property
Parking
- Total spaces: 2
- Parking features: Attached, Garage, Garage Door Opener
- Attached garage spaces: 2
Accessibility
- Accessibility features: None
Features
- Levels: Two
- Stories: 2
- Patio & porch: Covered, Patio, Porch
- Exterior features: Balcony, Private Yard
- Has private pool: Yes
- Pool features: In Ground, Pool/Spa Combo
- Spa features: Hot Tub, In Ground
- Fencing: Back Yard, Fenced, Wood, Wrought Iron
- Has view: Yes
- View description: Golf Course, Hill Country, Pool
- Waterfront features: None
Lot
- Size: 0.29 Acres
- Features: Back Yard, Landscaped, Backs To Golf Course, Private, Sprinkler - Automatic, Trees-Moderate
Details
- Additional structures: None
- Parcel number: 01417808030000
- Special conditions: Standard
Construction
Type & style
- Home type: SingleFamily
- Property subtype: Single Family Residence
Materials
- Foundation: Slab
- Roof: Metal
Condition
- Resale
- New construction: No
- Year built: 1967
Utilities & green energy
- Sewer: Municipal Utility District (MUD)
- Water: Municipal Utility District (MUD)
- Utilities for property: Electricity Available, Water Available
Community & HOA
Community
- Features: Airport/Runway, Fishing, Golf, Google Fiber, Lake, Park, Pet Amenities, Playground, Pool, Tennis Court(s)
- Subdivision: Lakeway Sec 04
HOA
- Has HOA: No
Location
- Region: Lakeway
Financial & listing details
- Price per square foot: $306/sqft
- Tax assessed value: $711,330
- Annual tax amount: $8,563
- Date on market: 9/11/2026
- Listing terms: Cash,Conventional,VA Loan
- Electric utility on property: Yes
Estimated market value
Not available
Estimated sales range
Not available
Not available
Price history
| Date | Event | Price |
|---|---|---|
| 9/11/2026 | Listed for sale | $1,050,000+31.3%$306/sqft |
Source:  Unlock MLS #2446207 Report a problem Unlock MLS #2446207 Report a problem | ||
| 6/3/2021 | Sold | -- |
Source: Realty Austin solds #3225910_78734 Report a problem | ||
| 5/13/2021 | Listed for sale | $800,000+23.1%$233/sqft |
Source: Unlock MLS #3225910 Report a problem | ||
| 5/8/2020 | Sold | -- |
Source: Agent Provided Report a problem | ||
| 4/3/2020 | Pending sale | $650,000$190/sqft |
Source: Keller Williams Realty #1243365 Report a problem | ||
| 3/31/2020 | Listed for sale | $650,000$190/sqft |
Source: Keller Williams Realty #1243365 Report a problem | ||
Public tax history
| Year | Property taxes | Tax assessment |
|---|---|---|
| 2025 | $7,656 -25.4% | $711,330 -14.1% |
| 2024 | $10,261 -8.3% | $828,369 -9.5% |
| 2023 | $11,187 -12.6% | $915,000 -7.3% |
| 2022 | $12,801 | $987,548 +48% |
| 2021 | -- | $667,061 +15.5% |
| 2020 | $7,115 +0.5% | $577,700 |
| 2019 | $7,078 +3.2% | $577,700 -0.8% |
| 2018 | $6,858 | $582,474 +9.7% |
| 2017 | $6,858 +20.4% | $530,880 +19.1% |
| 2016 | $5,698 | $445,877 +13.5% |
| 2015 | $5,698 | $392,806 +2.7% |
| 2014 | $5,698 | $382,309 +4.3% |
| 2013 | -- | $366,614 +10% |
| 2012 | -- | $333,285 +10% |
| 2011 | -- | $302,986 -1.5% |
| 2010 | -- | $307,497 -3.2% |
| 2009 | -- | $317,605 -7.9% |
| 2008 | -- | $344,716 +10% |
| 2007 | -- | $313,378 +15.2% |
| 2006 | -- | $272,030 +0.8% |
| 2005 | -- | $269,808 +11.4% |
| 2002 | $4,915 | $242,303 |
Find assessor info on the county website
Monthly payment
Est. payment
Payment breakdown
Explore the cost of this home by adjusting the details. Changes won't be saved.Climate risks
Neighborhood: 78734
Nearby schools
Schools provided by the listing agent
- Elementary: Serene Hills
- Middle: Hudson Bend
- High: Lake Travis
- District: Lake Travis ISD
Source: Unlock MLS. This data may not be complete. We recommend contacting the local school district to confirm school assignments for this home.
Similar homes
- $911,0004 bd3 ba3k sqft842 Sunfish St, Lakeway, TX 78734Active

 MLS ID #9783781, Claudia Verastegui, Coldwell Banker Realty. Unlock MLS
 - $1,050,0004 bd4 ba3.3k sqft1902 Lakeway Blvd, Lakeway, TX 78734Active
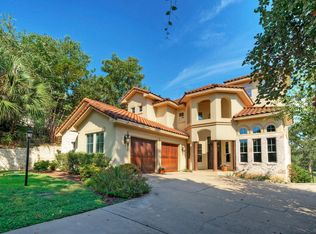 MLS ID #6224855, David Bouthot, AustinRealEstate.com. Unlock MLS
 - $825,0003 bd3 ba2.5k sqft914 Challenger, Lakeway, TX 78734Active
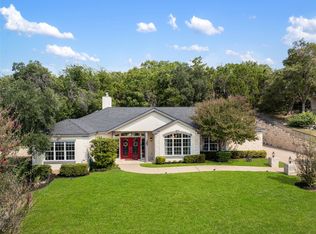 MLS ID #6933676, Jennifer Pierson, Coldwell Banker Realty. Unlock MLS
 - $799,0003 bd4 ba2.8k sqft220 Clubhouse Dr, Lakeway, TX 78734Active
 MLS ID #1490672, Amber Hart, Keller Williams - Lake Travis. Unlock MLS
 - $1,149,9004 bd4 ba3.3k sqft5910 Travis Woods Cv, Austin, TX 78734ActiveMLS ID #3700017, Jaymes Willoughby, Keller Williams Realty. Unlock MLS
- $699,9954 bd2 ba2.8k sqft224 Hurst Creek Rd, Lakeway, TX 78734ActiveMLS ID #2748918, Heather Hudson, Compass RE Texas, LLC. Unlock MLS
- $979,0004 bd4 ba2.8k sqft303 Rolling Green Dr, Lakeway, TX 78734ActiveMLS ID #8510357, Vlado Ruzicka, Ruzicka Real Estate. Unlock MLS
- $930,0005 bd4 ba4k sqft109 Feritti Dr, Austin, TX 78734ActiveMLS ID #8008991, Thaddeus Jones, Compass RE Texas, LLC. Unlock MLS
- $799,0003 bd3 ba2.5k sqft412 Eagle, Lakeway, TX 78734ActiveMLS ID #8072479, Melissa Mandry, Keller Williams - Lake Travis. Unlock MLS
- $1,099,0004 bd3 ba3.7k sqft17909 Kingfisher Ridge Dr, Lago Vista, TX 78645ActiveMLS ID #7435703, Bryan Swan, Keller Williams - Lake Travis. Unlock MLS
- $1,200,0005 bd5 ba3.6k sqft16807 Trail Of The Woods, Austin, TX 78734ActiveMLS ID #1538227, Katie Johnston, Keller Williams - Lake Travis. Unlock MLS
- $1,490,0004 bd4 ba4.2k sqft407 Bella Montagna Cir, Austin, TX 78734ActiveMLS ID #9749777, Sarah McAloon, Compass RE Texas, LLC. Unlock MLS
- $975,0004 bd4 ba3.4k sqft5007 Evidence Cv, Spicewood, TX 78669ActiveMLS ID #2423450, Nancy Cree, Pinnacle Realty Advisors. Unlock MLS
- $1,150,0003 bd4 ba2.4k sqft2802 Lohmans Ford Rd #B, Leander, TX 78645ActiveMLS ID #3644401, Sandra Bennett, Compass RE Texas, LLC. Unlock MLS
- $895,0003 bd3 ba2.4k sqft202 Marina View Way #8B, Austin, TX 78734ActiveMLS ID #7203836, Jacquelyn Foreman, eXp Realty, LLC. Unlock MLS
- $1,499,9005 bd6 ba4.9k sqft407 Hurst Creek Rd, Lakeway, TX 78734ActiveMLS ID #6853605, April Womack, Moreland Properties. Unlock MLS
- $995,0004 bd4 ba3k sqft312 Paleface Point Dr, Spicewood, TX 78669ActiveMLS ID #9613242, Alan Gabriel, Keller Williams Realty. Unlock MLS
- $1,050,0005 bd4 ba4k sqft8804 Flycatcher Ct, Austin, TX 78738ActiveMLS ID #6703591, Melissa Meeks Kilian, Kuper Sotheby's Int'l Realty. Unlock MLS
- $1,495,0004 bd5 ba4.1k sqft6 Candleleaf Ct, Austin, TX 78738ActiveMLS ID #3258047, Megan Dibartolo, Ivy Residential Group, LLC.. Unlock MLS
