Skip main navigation
Sold for $670,000
  • $670,000

    813 Sweetgrass Street SE, Holly Ridge, NC 28445

    4beds
    2,507sqft
    Single Family Residence
    Built in 2024
    10,454 Square Feet Lot
    $670,000 Zestimate®
    $267/sqft
    $2,598 Estimated rent

    Home value

    $670,000

    $637,000 - $704,000

    $2,598/mo

    Zestimate® history
    Loading
    Loading...

    Owner options

    List your home for rent

    $2,598/mo

    Rent Zestimate®

    Find your next renter with Zillow Rental Manager. Plus, with online applications, you can quickly screen prospective tenants – for free.

    Learn more

    $2,598/mo

    Rent Zestimate®

    Refinance and save

    $5,779/mo

    Est. payment

    Refinancing to a lower rate could help reduce your monthly payments and save thousands over the life of the loan.

    See today's rates

    $5,779/mo

    Est. payment

    Explore your selling options

    Work with a Zillow partner agent

    Leverage their expertise and Zillow's premium Showcase listings to get your home seen by more buyers.

    Get started

    List with your own agent

    Get your home in front of millions of buyers by listing it on Zillow.

    Learn how to do it

    Sell it yourself

    Take full control of how buyers see your home on Zillow by listing For Sale by Owner (FSBO).

    List your home

    What's special

    Cove crown moldingJames hardi sidingKitchenaid appliancesWide long foyerOversized columnsCustom drop zone
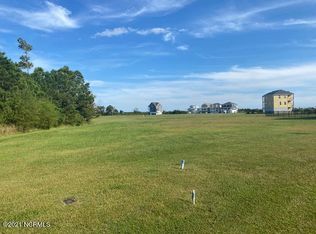
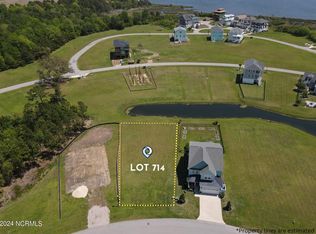
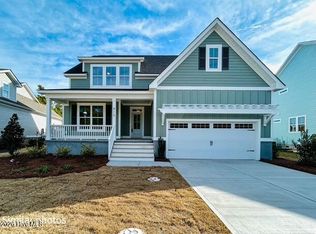
    This personalized design called the Fort Fisher Cove, received the prestigious recognition & recipient of the Parade of Homes Gold award. From the minute you approach this home, you will quickly notice the oversized front porch complete with crushed shell flooring, oversized columns, and James Hardi siding. What a great place to relax on this 8' deep rocking chair front porch and share your days events with your loved ones! Inside this well thought-out design is just what many homebuyers are in search of, a home that offers a split plan with three bedrooms on the main living area,. The flexibility of our homes where their passion is for you to live better, live larger in their homes, with our 10' ceilings and 8 ft doors on the main living area. Our winning design package offers cove crown molding, shiplap in the foyer and dining area, 7'' baseboard, built in cabinets by the fireplace, custom drop zone, and our windows are trimmed and impressive looking with double stud pockets. We also offer pediments over the front door, and triple window in the kitchen and master bedroom. Our built-in cabinets by the fireplace are the perfect place to showcase your family memories on. Our kitchens are the heart of our homes, the attention to details and must-haves won us the Parade of Homes award for best kitchen design. Oversized' island with an 18'' overhang, upgraded cabinets with wood boxes, dove tail and full extensive drawers, kitchen aid appliances and abundance of natural lighting from the 6 ft windows make you love starting your day in your kitchen. You'll quickly realize why this is one of our most sought after masterpieces designed in-house by our Founder. The Fort Fisher Cove has a wide long foyer, barn doors entering the laundry area and as you continue through to the rear of the home, you will be in awe as to how open and bright this floor plan is. Not only is this home full of natural sunlight we've added a four seasons room, for additional info see more Not only is this home full of natural sunlight we added a beautiful four seasons room with transoms above and below the casement windows, picture a room of glass and sure to be one of the favorite areas in this home! The generous primary suite is nestled in the back of the home, offering a trey ceiling, full of natural lighting and cove moulding. The spa like bathroom has an almost 9' vanity, zero entry tiled to the ceiling shower, seamless glass doors, and large walk in closet. On the other side of the home we offer two additional bedrooms with a tiled shower bath to share. We chose to use one of our bedrooms as a flex space for a first-floor office added double doors that open up to the family area, yet also locks should you have company and need to convert this room into a guest room. Upstairs we designed this home with another bedroom and sitting area. Perfect for a visitors giving everyone some space needed, a home s office, craft area, 2nd office, reading retreat and more. Spend your evenings in the four seasons room gazing at the pond behind your home, and listening to the birds chirp. We love our oversized walk in storage, and spray foam energy efficiency which helps with the life of the 18 seer Trane heatpump, it will also keep your collectables in good condition, and you'll save you money each month because of the efficiency. I know I'm bragging, but so much to say! Where to begin with what Summerhouse has to offer, known for it's resort style living and a big draw why this is the hottest communities in fast growing Holly Ridge! So much to do, after dinner take a cruise in your boat from the water access in Summerhouse, take an evening swim from the impressive outdoor pool (said to be one of the largest in NC), or a stroll on the walking paths around many of the community lakes, relax on the day dock, fish, or launce your kayak, play a game of pickleball, or just stay put and say this is HOME! Located roughly 10 minutes from serene Topsail Beach. Holly Ridge and Surf City are two fast growing areas north of Hampstead North Carolina and south of Jacksonville, North Carolina. The Restaurants, college, shopping, and more are all signs the growth is being supported and welcomed!

    Zillow last checked:

    Listing updated:

    Listed by:

    Nora S Ruehle 910-279-4865,

    Coldwell Banker Sea Coast Advantage-Hampstead

    Bought with:

    Catherine E Buttine, 331334

    Destination Realty Corporation, LLC

    Source: Hive MLS,MLS#: 100539133MLS LogoOriginating MLS: Cape Fear Realtors MLS, Inc.

    Facts & features

    Interior

    Bedrooms & bathrooms
    • Bedrooms: 4
    • Bathrooms: 3
    • Full bathrooms: 3
    Rooms
    • Room types: Living Room, Master Bedroom, Bedroom 2, Bedroom 3, Bedroom 4, Bonus Room, Laundry, Dining Room, Sunroom
    Primary bedroom
    • Level: Main
    • Dimensions: 15 x 14
    Bedroom 2
    • Level: Main
    • Dimensions: 17.7 x 11
    Bedroom 3
    • Level: Main
    • Dimensions: 11.9 x 11.9
    Bedroom 4
    • Level: Main
    • Dimensions: 11 x 10
    Bonus room
    • Level: Second
    • Dimensions: 11.11 x 13.1
    Dining room
    • Level: Main
    • Dimensions: 14.7 x 9.1
    Kitchen
    • Level: Main
    • Dimensions: 14.7 x 13.7
    Laundry
    • Level: Main
    • Dimensions: 6.3 x 10.6
    Living room
    • Level: Main
    • Dimensions: 16.3 x 20.8
    Sunroom
    • Level: Main
    • Dimensions: 17.3 x 9.6
    Heating
    • Heat Pump, Electric, Forced Air, Zoned
    Cooling
    • Central Air, Zoned, Heat Pump
    Appliances
    • Included: Gas Cooktop, Electric Oven, Built-In Microwave, Disposal, Dishwasher, ENERGY STAR Qualified Appliances
    • Laundry: Laundry Room
    Features
    • Master Downstairs, Walk-in Closet(s), Vaulted Ceiling(s), Tray Ceiling(s), High Ceilings, Entrance Foyer, Mud Room, Solid Surface, Bookcases, Kitchen Island, Ceiling Fan(s), Pantry, Walk-in Shower, Gas Log, Walk-In Closet(s)
    • Flooring: LVT/LVP, Carpet, Tile
    • Doors: Thermal Doors
    • Windows: Thermal Windows
    • Basement: None
    • Attic: Floored,Storage,Walk-In
    • Has fireplace: Yes
    • Fireplace features: Gas Log
    Interior area
    • Total structure area: 2,507
    • Total interior livable area: 2,507 sqft

    Property

    Parking
    • Total spaces: 2
    • Parking features: Garage Faces Front, Garage Door Opener, On Site, Paved
    • Attached garage spaces: 2
    Accessibility
    • Accessibility features: None
    Features
    • Levels: One and One Half
    • Stories: 2
    • Patio & porch: Covered, Enclosed, Patio, Porch
    • Exterior features: Irrigation System, DP50 Windows, Thermal Doors
    • Fencing: None
    • Has view: Yes
    • View description: See Remarks
    • Waterfront features: Water Access Comm
    • Frontage type: See Remarks
    Lot
    • Size: 10,454 Square Feet
    • Dimensions: 100 x 175 x 100 x 175
    • Features: Water Access Comm, Landscaped, Sprinklers in Front, Sprinklers in Rear
    Details
    • Parcel number: 425704602806
    • Zoning: R-20
    • Special conditions: Standard

    Construction

    Type & style
    • Home type: SingleFamily
    • Property subtype: Single Family Residence
    Materials
    • Block, Brick Veneer, Fiber Cement, Wood Frame
    • Foundation: Raised, Slab
    • Roof: Architectural Shingle
    Condition
    • New construction: Yes
    • Year built: 2024
    Details
    • Warranty included: Yes

    Utilities & green energy

    • Sewer: Public Sewer
    • Water: Public
    • Utilities for property: Sewer Available, Water Available
    Green energy
    • Green verification: HERS Index Score
    • Energy efficient items: Lighting, Thermostat

    Community & HOA

    Community
    • Security: Smoke Detector(s)
    • Subdivision: Summerhouse On Everett Bay
    HOA
    • Has HOA: Yes
    • Amenities included: Waterfront Community, Basketball Court, Billiard Room, Boat Dock, Clubhouse, Pool, Fitness Center, Gated, Jogging Path, Maintenance Common Areas, Maintenance Grounds, Maintenance Roads, Management, Pickleball, Playground, Ramp, RV/Boat Storage, Sidewalks, Street Lights, Taxes, Tennis Court(s), Trail(s)
    • HOA fee: $1,800 annually
    • HOA name: Summerhouse on Everett Bay Homeowners Association
    • HOA phone: 910-256-2021
    Location
    • Region: Holly Ridge

    Financial & listing details

    • Price per square foot: $267/sqft
    • Tax assessed value: $50,000
    • Date on market: 11/1/2025
    • Cumulative days on market: 138 days
    • Listing agreement: Exclusive Right To Sell
    • Listing terms: Cash,Conventional,FHA,VA Loan
    • Road surface type: Paved

    Price history

    DateEventPrice
    6/29/2026Sold$670,000-1.8%$267/sqft
    Source: Hive MLS #100539133 Report a problem
    3/19/2026Contingent$682,521$272/sqft
    Source: Hive MLS #100539133 Report a problem
    11/1/2025Listed for sale$682,521$272/sqft
    Source: Hive MLS #100539133 Report a problem
    9/1/2025Listing removed$682,521$272/sqft
    Source: Hive MLS #100442824 Report a problem
    5/4/2024Listed for sale$682,521$272/sqft
    Source: Hive MLS #100442824 Report a problem

    Public tax history

    Tax history is unavailable.

    Neighborhood: 28445

    Nearby schools

    GreatSchools rating
    Schools provided by the listing agent
    • Elementary: Coastal Elementary
    • Middle: Dixon
    • High: Dixon

    Source: Hive MLS. This data may not be complete. We recommend contacting the local school district to confirm school assignments for this home.

    Get a cash offer in 3 minutes
    Find out how much your home could sell for in as little as 3 minutes with a no-obligation cash offer.
    Estimated market value
    $670,000
    Get a cash offer in 3 minutes
    Find out how much your home could sell for in as little as 3 minutes with a no-obligation cash offer.
    Estimated market value
    $670,000