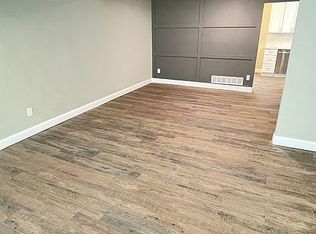
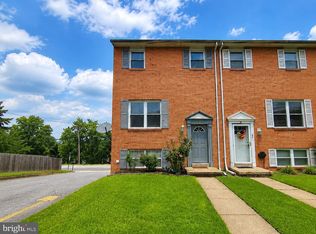
Welcome to 813 Thimbleberry Road in Chestnut Woods! This well-maintained brick townhome offers 3 bedrooms, 2.5 baths, and three levels of comfortable living space. Gleaming hardwood floors flow throughout the main level, leading to a recently updated kitchen with stainless steel appliances and a new sliding glass door opening to a private patio—perfect for relaxing or entertaining. The spacious finished lower level provides additional living space along with a separate laundry area and plenty of storage. Upstairs, the primary suite features its own updated private bath. Major updates include new windows, attic insulation, and a new roof installed in 2024, providing peace of mind for years to come. Both bathrooms have been updated and the kitchen renovated in 2025. The Chestnut Woods community features a pool, playground area, trash pickup and the monthly association fee conveniently includes both the water bill as well as common area maintenance and snow removal, all while being conveniently located near shopping, dining, and major commuter routes. Don't miss out on this gem.
Under contract
$250,000
813 Thimbleberry Rd #813, Middle River, MD 21220
3beds
1,960sqft
Townhouse
Built in 1977
-- sqft lot
$-- Zestimate®
$128/sqft
$187/mo HOA
What's special
Recently updated kitchenPlenty of storageWell-maintained brick townhomePrivate patioGleaming hardwood floorsStainless steel appliancesSpacious finished lower level
- 56 days
- 84
- 3
Likely to sell faster than
Zillow last checked:
Listing updated:
Listed by:
Natalie Frazier 443-271-1876,
United Real Estate Executives (833) 999-8733
Source: Bright MLS,MLS#: MDBC2169150
Facts & features
Interior
Bedrooms & bathrooms
- Bedrooms: 3
- Bathrooms: 3
- Full bathrooms: 2
- 1/2 bathrooms: 1
- Main level bathrooms: 1
Rooms
- Room types: Bedroom 2, Bedroom 3, Family Room, Bedroom 1, Laundry, Bathroom 1, Bathroom 2
Bedroom 1
- Features: Flooring - HardWood
- Level: Upper
Bedroom 2
- Features: Flooring - HardWood
- Level: Upper
Bedroom 3
- Features: Flooring - Carpet
- Level: Upper
Bathroom 1
- Level: Upper
Bathroom 2
- Features: Soaking Tub, Flooring - Ceramic Tile
- Level: Upper
Family room
- Level: Lower
Laundry
- Level: Lower
Heating
- Forced Air, Electric
Cooling
- Central Air, Ceiling Fan(s), Electric
Appliances
- Included: Microwave, Refrigerator, Washer, Dryer, Cooktop, Self Cleaning Oven, Electric Water Heater
- Laundry: Has Laundry, In Basement, Laundry Room
Features
- Built-in Features
- Flooring: Hardwood, Ceramic Tile, Carpet
- Doors: Sliding Glass
- Windows: Energy Efficient
- Basement: Full
- Has fireplace: No
Interior area
- Total structure area: 1,960
- Total interior livable area: 1,960 sqft
- Finished area above ground: 1,710
- Finished area below ground: 250
Property
Parking
- Parking features: Secured, On Street
- Has uncovered spaces: Yes
Accessibility
- Accessibility features: None
Features
- Levels: Three
- Stories: 3
- Patio & porch: Patio
- Exterior features: Play Area
- Pool features: Community
Details
- Additional structures: Above Grade, Below Grade
- Parcel number: 04151700011466
- Zoning: RES
- Special conditions: Standard
Construction
Type & style
- Home type: Townhouse
- Architectural style: Colonial
- Property subtype: Townhouse
Materials
- Brick Front
- Foundation: Brick/Mortar
- Roof: Shingle
Condition
- Very Good
- New construction: No
- Year built: 1977
- Major remodel year: 2022
Utilities & green energy
- Sewer: Public Sewer
- Water: Public
- Utilities for property: Cable Available, Cable Connected, Cable
Community & HOA
Community
- Security: Electric Alarm, Monitored, Motion Detectors
- Condo and coop fee: $187 monthly
- Subdivision: Chestnut Woods
HOA
- Has HOA: No
- Amenities included: Tot Lots/Playground, Pool
- Services included: Management, Snow Removal, Trash, Water, Pool(s), Common Area Maintenance, Recreation Facility
- HOA name: Chestnut Woods Condomimium Inc
Location
- Region: Middle River
Financial & listing details
- Price per square foot: $128/sqft
- Tax assessed value: $189,000
- Annual tax amount: $2,136
- Date on market: 7/10/2026
- Listing agreement: Exclusive Right To Sell
- Listing terms: Cash,Contract,Conventional,FHA,FHA 203(b),FHA 203(k),VA Loan
- Inclusions: All Items Listed In The Listing
- Exclusions: None
- Ownership: Condominium
Estimated market value
Not available
Estimated sales range
Not available
Not available
Price history
| Date | Event | Price |
|---|---|---|
| 7/26/2026 | Listing removed | $250,000$128/sqft |
Source:  Bright MLS #MDBC2169150 Report a problem Bright MLS #MDBC2169150 Report a problem | ||
| 7/10/2026 | Listed for sale | $250,000+48.5%$128/sqft |
Source: Bright MLS #MDBC2169150 Report a problem | ||
| 12/17/2020 | Sold | $168,300-0.4%$86/sqft |
Source: Public Record Report a problem | ||
| 10/7/2020 | Pending sale | $169,000$86/sqft |
Source: Cummings & Co. Realtors #MDBC505824 Report a problem | ||
| 10/7/2020 | Price change | $169,000+2.4%$86/sqft |
Source: Cummings & Co. Realtors #MDBC505824 Report a problem | ||
| 9/26/2020 | Price change | $165,000-5.7%$84/sqft |
Source: Cummings & Co. Realtors #MDBC505824 Report a problem | ||
| 9/24/2020 | Price change | $175,000+6.1%$89/sqft |
Source: Cummings & Co. Realtors #MDBC505824 Report a problem | ||
| 9/16/2020 | Pending sale | $164,900$84/sqft |
Source: Cummings & Co. Realtors #MDBC505824 Report a problem | ||
| 9/8/2020 | Listed for sale | $164,900-5.2%$84/sqft |
Source: Cummings & Co. Realtors #MDBC505824 Report a problem | ||
| 10/11/2006 | Sold | $174,000+51.4%$89/sqft |
Source: Public Record Report a problem | ||
| 11/23/2004 | Sold | $114,900$59/sqft |
Source: Public Record Report a problem | ||
Public tax history
| Year | Property taxes | Tax assessment |
|---|---|---|
| 2025 | $3,377 +70.4% | $176,233 +7.8% |
| 2024 | $1,981 +8.5% | $163,467 +8.5% |
| 2023 | $1,826 +2.6% | $150,700 |
| 2022 | $1,780 +2.7% | $150,700 +5.4% |
| 2021 | $1,733 +2.8% | $142,967 +2.8% |
| 2020 | $1,686 +1.1% | $139,100 |
| 2019 | $1,668 +1.1% | $139,100 +2.2% |
| 2018 | $1,650 +1.1% | $136,100 +1.1% |
| 2017 | $1,631 -25% | $134,600 +1.2% |
| 2016 | $2,175 | $133,033 +1.2% |
| 2015 | $2,175 | $131,467 +1.2% |
| 2014 | $2,175 | $129,900 |
| 2013 | -- | $129,900 |
| 2012 | -- | $129,900 -15.7% |
| 2011 | -- | $154,100 +7.8% |
| 2010 | -- | $143,016 +8.4% |
| 2009 | -- | $131,903 +9.2% |
| 2008 | -- | $120,790 +12.5% |
| 2007 | -- | $107,356 +14.3% |
| 2006 | -- | $93,923 +16.7% |
| 2005 | -- | $80,490 +1.6% |
| 2004 | -- | $79,216 +1.6% |
| 2003 | -- | $77,943 +1.7% |
| 2002 | -- | $76,670 +1.6% |
| 2001 | -- | $75,452 |
Find assessor info on the county website
Monthly payment
Est. payment
Payment breakdown
Explore the cost of this home by adjusting the details. Changes won't be saved.Climate risks
Neighborhood: 21220
Nearby schools
Schools provided by the listing agent
- Elementary: Victory Villa
- Middle: Middle River
- High: Kenwood High Ib And Sports Science
- District: Baltimore County Public Schools
Source: Bright MLS. This data may not be complete. We recommend contacting the local school district to confirm school assignments for this home.
- $251,6004 bd3 ba1.7k sqft817 Thimbleberry Rd #817, Baltimore, MD 21220Off Market
- $---- bd-- ba-- sqft817 Thimbleberry Rd, Middle River, MD 21220Off Market
- $219,900-- bd2 ba1.2k sqft819 Thimbleberry Rd #819, Baltimore, MD 21220Off Market
- $229,300-- bd2 ba1.2k sqft13 Pinyon Ct, Baltimore, MD 21220Off Market
Similar homes
- $224,9003 bd2 ba1.6k sqft834 Arncliffe Rd, Baltimore, MD 21221For Sale
 MLS ID #MDBC2173668, Kathy Banaszewski, Real Estate Professionals, Inc.. Bright MLS
 - $299,9003 bd3 ba1.7k sqft3936 Tidewood Rd, Baltimore, MD 21220For Sale
 MLS ID #MDBC2167768, Marge McCreesh, EXP Realty, LLC. Bright MLS
 - $249,9993 bd2 ba1.5k sqft127 Bourbon Ct, Baltimore, MD 21234For Sale
 MLS ID #MDBC2165820, Melissa Barnes, Cummings & Co. Realtors. Bright MLS
 - $299,0003 bd2 ba1.5k sqft1 Talister Ct, Baltimore, MD 21237For Sale
 MLS ID #MDBC2170610, Kathleen Magtibay, Taylor Properties. Bright MLS
 - $295,0003 bd2 ba1k sqft15 Gyro Dr, Baltimore, MD 21220For SaleMLS ID #MDBC2143090, Gloria Rojas, Compass. Bright MLS
- $255,0003 bd2 ba1.8k sqft1650 Sherwood Ave, Baltimore, MD 21239For SaleMLS ID #MDBA2222218, Max Burton, Mr. Lister Realty. Bright MLS
- $350,0004 bd2 ba1.6k sqft416 Earls Rd, Baltimore, MD 21220For SaleMLS ID #MDBC2167196, Cheryl Frederick, Long & Foster Real Estate, Inc.. Bright MLS
- $265,0003 bd2 ba1.2k sqft37 Walkern Rd, Baltimore, MD 21221For SaleMLS ID #MDBC2143198, Michael MacKay, Long & Foster Real Estate, Inc.. Bright MLS
- $255,0004 bd3 ba2.1k sqft222 Baltimore Ave, Baltimore, MD 21222For SaleMLS ID #MDBC2166992, Alexi Correa, Cummings & Co. Realtors. Bright MLS
- $235,0003 bd3 ba1.7k sqft937 Stubblefield Ln, Baltimore, MD 21202For SaleMLS ID #MDBA2226846, Sharon Sims, S. Lee Martin Real Estate, LLC. Bright MLS
- $233,9993 bd2 ba2.2k sqft3123 Shannon Dr, Baltimore, MD 21213For SaleMLS ID #MDBA2205144, Jamie Lynch, Bennett Realty Solutions. Bright MLS
- $258,9003 bd2 ba1.6k sqft1808 Hillenwood Rd, Baltimore, MD 21239For SaleMLS ID #MDBA2212150, Toni Matthews, Long & Foster Real Estate, Inc.. Bright MLS
- $249,9993 bd2 ba1.4k sqft6117 Parkway Dr #2, Baltimore, MD 21212For SaleMLS ID #MDBA2227504, Mr. Keith T Eades, Symmetry Homes & Real Estate. Bright MLS
- $259,9994 bd2 ba1.7k sqft1217 Cochran Ave, Baltimore, MD 21239For SaleMLS ID #MDBA2222742, Chemine Coleman, Own Real Estate. Bright MLS
- $229,7003 bd2 ba1.2k sqft1435 Broening Hwy, Baltimore, MD 21224For SaleMLS ID #MDBA2226224, P. Dennis Connelly, Long & Foster Real Estate, Inc.. Bright MLS
- $249,9003 bd2 ba1.5k sqft1024 Westshore Dr, Edgewood, MD 21040For SaleMLS ID #MDHR2056350, Stephanie Handy, EXP Realty, LLC. Bright MLS
- $229,0003 bd2 ba1.5k sqft4640 Marble Hall Rd, Baltimore, MD 21239For SaleMLS ID #MDBA2224930, Brian DiNardo, Cummings & Co. Realtors. Bright MLS
- $370,0003 bd3 ba1.2k sqft8603 Delegge Rd, Rosedale, MD 21237For SaleMLS ID #MDBC2173540, Michael Nugent, Corner House Realty. Bright MLS
- $279,9003 bd1 ba1.6k sqft322 Sassafras Rd, Baltimore, MD 21221For SaleMLS ID #MDBC2151938, Luke Harris, American Premier Realty, LLC. Bright MLS
