Back on Market through no fault of buyer - Buyer did not qualify.
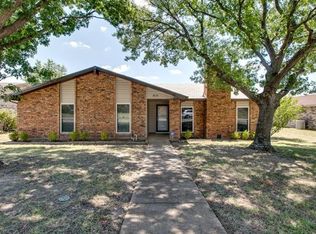
Beautifully updated one-story home in a quiet, established DeSoto neighborhood! This spacious layout features fresh interior paint, tall ceilings, and great natural light throughout. The large living room is highlighted by a brick wood-burning fireplace, vaulted ceiling, recessed lighting, and direct access to the backyard—perfect for everyday living or entertaining. The roomy kitchen offers abundant cabinet storage, granite countertops, decorative stone backsplash, black Whirlpool appliances, pantry, and a breakfast bar that opens to the dining area. The split bedroom layout provides privacy, with the primary suite offering dual closets and an updated bath with a modern vanity, framed mirror, and walk-in shower. Secondary bedrooms feature new flooring and share a refreshed full bathroom with updated finishes. Step outside to a generous backyard complete with two concrete patio areas, mature trees, a storage shed, and an 8-foot board-on-board fence with steel posts for added privacy and security. The extended driveway and rear-entry garage provide plenty of extra parking. Additional highlights include updated lighting, ceiling fans, modern fixtures, and a large utility area.
Conveniently located near I-20, shopping, dining, and neighborhood parks, this home is move-in ready and ideal for anyone seeking space, comfort, and thoughtful updates. A great opportunity in an inviting community—don’t miss it!
Sold
Price Unknown
813 Timberline Ct, Desoto, TX 75115
3beds
1,567sqft
Single Family Residence
Built in 1986
8,712 Square Feet Lot
$294,800 Zestimate®
$--/sqft
$2,079 Estimated rent
Home value
$294,800
$268,000 - $321,000
$2,079/mo
Zestimate® history
Owner options
List your home for rent
$2,079/mo
Rent Zestimate®
Find your next renter with Zillow Rental Manager. Plus, with online applications, you can quickly screen prospective tenants – for free.
$2,079/mo
Rent Zestimate®
Refinance and save
Refinancing to a lower rate could help reduce your monthly payments and save thousands over the life of the loan.
Explore your selling options
Work with a Zillow partner agent
Leverage their expertise and Zillow's premium Showcase listings to get your home seen by more buyers.
Get startedList with your own agent
Get your home in front of millions of buyers by listing it on Zillow.
Learn how to do itSell it yourself
Take full control of how buyers see your home on Zillow by listing For Sale by Owner (FSBO).
List your homeWhat's special
Modern fixturesBrick wood-burning fireplaceUpdated lightingFresh interior paintGenerous backyardRecessed lightingCeiling fans
Zillow last checked:
Listing updated:
Listed by:
Greg Potts 0625331 512-788-9495,
Realty Of America, LLC 512-788-9495
Bought with:
LaKisha McGee
Keller Williams Realty Best SW
Source: NTREIS,MLS#: 21111999
Facts & features
Interior
Bedrooms & bathrooms
- Bedrooms: 3
- Bathrooms: 2
- Full bathrooms: 2
Primary bedroom
- Level: First
- Dimensions: 0 x 0
Living room
- Level: First
- Dimensions: 0 x 0
Appliances
- Included: Dishwasher, Electric Range, Disposal, Microwave, Refrigerator
Features
- Chandelier, Cathedral Ceiling(s), Decorative/Designer Lighting Fixtures, Granite Counters, High Speed Internet, Cable TV
- Has basement: No
- Number of fireplaces: 1
- Fireplace features: Masonry
Interior area
- Total interior livable area: 1,567 sqft
Property
Parking
- Total spaces: 2
- Parking features: Additional Parking, Boat, Concrete, Driveway, Garage, Garage Door Opener, Garage Faces Rear, Storage
- Attached garage spaces: 2
- Has uncovered spaces: Yes
Features
- Levels: One
- Stories: 1
- Pool features: None
Lot
- Size: 8,712 Square Feet
- Features: Back Yard, Cul-De-Sac, Lawn, Landscaped, Few Trees
Details
- Parcel number: 20059500040300000
Construction
Type & style
- Home type: SingleFamily
- Architectural style: Detached
- Property subtype: Single Family Residence
- Attached to another structure: Yes
Condition
- Year built: 1986
Utilities & green energy
- Sewer: Public Sewer
- Water: Public
- Utilities for property: Sewer Available, Underground Utilities, Water Available, Cable Available
Community & HOA
Community
- Features: Curbs, Sidewalks
- Subdivision: Lynnwood Estates
HOA
- Has HOA: No
Location
- Region: Desoto
Financial & listing details
- Tax assessed value: $303,540
- Annual tax amount: $6,931
- Date on market: 11/13/2025
- Cumulative days on market: 28 days
- Listing terms: Cash,Conventional,FHA,VA Loan
- Exclusions: Security cameras
Price history
| Date | Event | Price |
|---|---|---|
| 2/20/2026 | Sold | -- |
Source: NTREIS #21111999 Report a problem | ||
| 1/26/2026 | Pending sale | $299,990$191/sqft |
Source: NTREIS #21111999 Report a problem | ||
| 1/19/2026 | Contingent | $299,990$191/sqft |
Source: NTREIS #21111999 Report a problem | ||
| 1/15/2026 | Listed for sale | $299,990$191/sqft |
Source: NTREIS #21111999 Report a problem | ||
| 12/18/2025 | Pending sale | $299,990$191/sqft |
Source: NTREIS #21111999 Report a problem | ||
| 12/9/2025 | Contingent | $299,990$191/sqft |
Source: NTREIS #21111999 Report a problem | ||
| 11/20/2025 | Listed for sale | $299,990$191/sqft |
Source: NTREIS #21111999 Report a problem | ||
| 11/17/2025 | Contingent | $299,990$191/sqft |
Source: NTREIS #21111999 Report a problem | ||
| 11/13/2025 | Listed for sale | $299,990$191/sqft |
Source: NTREIS #21111999 Report a problem | ||
Public tax history
| Year | Property taxes | Tax assessment |
|---|---|---|
| 2025 | $3,634 +4.9% | $303,540 |
| 2024 | $3,463 +12.6% | $303,540 +36.2% |
| 2023 | $3,077 -15.6% | $222,890 |
| 2022 | $3,646 -1.2% | $222,890 +33.8% |
| 2021 | $3,691 +5% | $166,540 |
| 2020 | $3,515 +11% | $166,540 +12.7% |
| 2019 | $3,167 +11.5% | $147,710 |
| 2018 | $2,841 +10.6% | $147,710 +34.6% |
| 2017 | $2,569 +12.5% | $109,760 +4.2% |
| 2016 | $2,283 +14.6% | $105,340 +10% |
| 2015 | $1,992 | $95,780 +19.4% |
| 2014 | $1,992 | $80,210 |
| 2013 | -- | -- |
| 2012 | -- | -- |
| 2011 | -- | -- |
| 2010 | -- | -- |
| 2009 | -- | -- |
| 2008 | -- | -- |
| 2007 | -- | -- |
| 2005 | -- | -- |
| 2004 | -- | -- |
| 2003 | -- | -- |
| 2002 | -- | -- |
| 2001 | -- | -- |
Find assessor info on the county website
Neighborhood: Lynnwood Estates
Nearby homes
- $273,5003 bd2 ba2.2k sqft815 Timberline Ct, Desoto, TX 75115Off Market
- $320,2004 bd2 ba2.4k sqft811 Timberline Ct, Desoto, TX 75115Off Market
- $--3 bd2 ba2k sqft814 Wood Gln, Desoto, TX 75115Sold

- $307,6004 bd2 ba2k sqft810 Wood Gln, Desoto, TX 75115Off Market
- $285,7003 bd2 ba2.1k sqft816 Wood Gln, Desoto, TX 75115Off Market
- $254,6003 bd2 ba1.5k sqft817 Timberline Ct, Desoto, TX 75115Off Market
- $284,8003 bd2 ba2.1k sqft809 Timberline Ct, Desoto, TX 75115Off Market
- $275,7003 bd2 ba2k sqft805 Timberline Ct, Desoto, TX 75115Off Market
Nearby schools
GreatSchools rating
- 2/10The Meadows Elementary SchoolGrades: K-5Distance: 0.6 mi
- 2/10Desoto West Middle SchoolGrades: 6-8Distance: 2.2 mi
- 3/10Desoto High SchoolGrades: 9-12Distance: 2.9 mi
Schools provided by the listing agent
- Elementary: The Meadows
- Middle: Desoto West
- High: Desoto
- District: Desoto ISD
Source: NTREIS. This data may not be complete. We recommend contacting the local school district to confirm school assignments for this home.
Get a cash offer in 3 minutes
Find out how much your home could sell for in as little as 3 minutes with a no-obligation cash offer.
Estimated market value
$294,800
Get a cash offer in 3 minutes
Find out how much your home could sell for in as little as 3 minutes with a no-obligation cash offer.
Estimated market value
$294,800
- Texas
- Dallas County
- Desoto
- 75115
- Lynnwood Estates
- 813 Timberline Ct
