You will love this Charming 4 bedroom home with its nice open concept and thoughtful updates! The kitchen includes beautiful cabinetry with granite countertops, tile backsplash, island, breakfast bar, decorative lighting, single basin stainless kitchen sink and stainless steel appliances including new gas cooktop, new microwave and dishwasher! Lovely wood flooring throughout the home! No Carpet! Fresh paint! Can lighting! Spacious living and dining areas! Primary bath with stylish glass enclosed tiled shower and nice vanity with extra cabinets! Half bath is a lovely bonus with adorable vanity setup. Step outside to your lovely covered patio, large manicured fenced in yard with awesome detached 2 car garage! This is a very nice home that will not last long!
For sale
Price cut: $14K (8/7)
$259,900
813 Travis St, Garland, TX 75040
4beds
1,188sqft
Single Family Residence
Built in 1954
7,971 Square Feet Lot
$-- Zestimate®
$219/sqft
$-- HOA
What's special
Fresh paintLovely covered patioNew microwaveStainless steel appliancesTile backsplashDecorative lightingThoughtful updates
- 52 days |
- 1,132 |
- 137 |
Zillow last checked:
Listing updated:
Listed by:
Elizabeth Rockett 0509310 833-242-7007,
Call It Closed Realty 833-242-7007
Source: NTREIS,MLS#: 21315506
Facts & features
Interior
Bedrooms & bathrooms
- Bedrooms: 4
- Bathrooms: 2
- Full bathrooms: 1
- 1/2 bathrooms: 1
Primary bedroom
- Features: Built-in Features, En Suite Bathroom
- Level: First
- Dimensions: 11 x 0
Bedroom
- Features: Ceiling Fan(s)
- Level: First
- Dimensions: 11 x 9
Bedroom
- Features: Ceiling Fan(s)
- Level: First
- Dimensions: 10 x 10
Dining room
- Level: First
- Dimensions: 11 x 11
Kitchen
- Features: Breakfast Bar, Built-in Features, Granite Counters, Kitchen Island, Pantry
- Level: First
- Dimensions: 14 x 11
Living room
- Features: Ceiling Fan(s)
- Level: First
- Dimensions: 14 x 12
Utility room
- Features: Utility Room
- Level: First
- Dimensions: 10 x 10
Heating
- Central, Natural Gas
Cooling
- Central Air, Ceiling Fan(s), Electric
Appliances
- Included: Dishwasher, Gas Cooktop, Disposal, Gas Range, Microwave
- Laundry: Washer Hookup, Dryer Hookup, GasDryer Hookup
Features
- Decorative/Designer Lighting Fixtures, Granite Counters, Kitchen Island, Open Floorplan, Pantry
- Flooring: Engineered Hardwood
- Windows: Window Coverings
- Has basement: No
- Has fireplace: No
Interior area
- Total interior livable area: 1,188 sqft
Video & virtual tour
Property
Parking
- Total spaces: 2
- Parking features: Garage, Garage Door Opener
- Garage spaces: 2
Features
- Levels: One
- Stories: 1
- Patio & porch: Covered
- Pool features: None
- Fencing: Chain Link
Lot
- Size: 7,971 Square Feet
- Features: Irregular Lot, Landscaped
Details
- Parcel number: 26392500020040000
Construction
Type & style
- Home type: SingleFamily
- Architectural style: Traditional,Detached
- Property subtype: Single Family Residence
Materials
- Foundation: Slab
- Roof: Composition
Condition
- Year built: 1954
Utilities & green energy
- Sewer: Public Sewer
- Water: Public
- Utilities for property: Natural Gas Available, Sewer Available, Separate Meters, Water Available
Community & HOA
Community
- Subdivision: North Garland Heights
HOA
- Has HOA: No
Location
- Region: Garland
Financial & listing details
- Price per square foot: $219/sqft
- Tax assessed value: $165,730
- Annual tax amount: $3,969
- Date on market: 7/2/2026
- Cumulative days on market: 53 days
- Listing terms: Cash,Conventional,FHA,VA Loan
Estimated market value
Not available
Estimated sales range
Not available
$1,917/mo
Price history
| Date | Event | Price |
|---|---|---|
| 8/7/2026 | Price change | $259,900-5.1%$219/sqft |
Source: NTREIS #21315506 Report a problem | ||
| 7/21/2026 | Price change | $273,900-2.2%$231/sqft |
Source: NTREIS #21315506 Report a problem | ||
| 7/2/2026 | Listed for sale | $279,999+40.7%$236/sqft |
Source: NTREIS #21315506 Report a problem | ||
| 8/23/2024 | Sold | -- |
Source: NTREIS #20672273 Report a problem | ||
| 8/9/2024 | Pending sale | $199,000$168/sqft |
Source: NTREIS #20672273 Report a problem | ||
| 7/24/2024 | Price change | $199,000-4.8%$168/sqft |
Source: NTREIS #20672273 Report a problem | ||
| 7/13/2024 | Listed for sale | $209,000+54.8%$176/sqft |
Source: NTREIS #20672273 Report a problem | ||
| 3/3/2020 | Listing removed | -- |
Source: Auction.com Report a problem | ||
| 2/19/2020 | Listed for sale | -- |
Source: Auction.com Report a problem | ||
| 4/26/2017 | Listing removed | $135,000$114/sqft |
Source: RE/MAX DFW Associates #13561618 Report a problem | ||
| 3/24/2017 | Pending sale | $135,000$114/sqft |
Source: RE/MAX DFW Associates #13561618 Report a problem | ||
| 3/22/2017 | Listed for sale | $135,000$114/sqft |
Source: RE/MAX DFW Associates #13561618 Report a problem | ||
| 10/5/2016 | Listing removed | -- |
Source: Auction.com Report a problem | ||
| 9/21/2016 | Listed for sale | -- |
Source: Auction.com Report a problem | ||
| 12/31/2015 | Listing removed | -- |
Source: Auction.com Report a problem | ||
| 12/19/2015 | Listed for sale | -- |
Source: Auction.com Report a problem | ||
Public tax history
| Year | Property taxes | Tax assessment |
|---|---|---|
| 2025 | $885 -33.8% | $165,730 -33.9% |
| 2024 | $1,337 -2.2% | $250,780 |
| 2023 | $1,367 +17.2% | $250,780 +24.6% |
| 2022 | $1,166 +10.8% | $201,230 +17.8% |
| 2021 | $1,053 -3.7% | $170,760 |
| 2020 | $1,093 +43.4% | $170,760 +44.9% |
| 2019 | $762 -1.5% | $117,810 |
| 2018 | $773 -75.2% | $117,810 +6.7% |
| 2017 | $3,116 +29.9% | $110,460 +29.8% |
| 2016 | $2,400 +39.5% | $85,110 +23.8% |
| 2015 | $1,720 | $68,730 +4.8% |
| 2014 | $1,720 | $65,610 |
| 2013 | -- | -- |
| 2012 | -- | -- |
| 2011 | -- | -- |
| 2010 | -- | -- |
| 2009 | -- | -- |
| 2008 | -- | -- |
| 2007 | -- | -- |
| 2005 | -- | -- |
| 2004 | -- | -- |
| 2003 | -- | -- |
| 2002 | -- | -- |
| 2001 | -- | -- |
Find assessor info on the county website
Monthly payment
Est. payment
Payment breakdown
Explore the cost of this home by adjusting the details. Changes won't be saved.Climate risks
Neighborhood: Freeman Heights
Nearby schools
GreatSchools rating
- NAFreeman Elementary SchoolGrades: PK-5Distance: 0.6 mi
- 3/10Bussey Middle SchoolGrades: 6-8Distance: 0.3 mi
- 5/10Garland High SchoolGrades: 9-12Distance: 1 mi
Schools provided by the listing agent
- District: Garland ISD
Source: NTREIS. This data may not be complete. We recommend contacting the local school district to confirm school assignments for this home.
- $176,7002 bd1 ba1k sqft809 Travis St, Garland, TX 75040Off Market
- $--3 bd2 ba1.2k sqft817 Travis St, Garland, TX 75040Sold
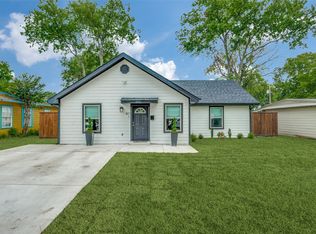
- $184,6003 bd1 ba1.2k sqft805 Travis St, Garland, TX 75040Off Market
- $235,0002 bd1 ba1.1k sqft821 Travis St, Garland, TX 75040For Sale

- $186,0002 bd1 ba1k sqft812 Bowie St, Garland, TX 75040Off Market
- $191,8003 bd1 ba1.1k sqft808 Bowie St, Garland, TX 75040Off Market
- $--3 bd2 ba1.2k sqft816 Bowie St, Garland, TX 75040Sold
- $198,1003 bd2 ba1k sqft825 Travis St, Garland, TX 75040Off Market
A local agent can set up tours, give advice and negotiate with sellers.
A local lender can help you make sure your offer is ready when you are.
Similar homes
- $260,0003 bd2 ba1.1k sqft510 Pleasant Valley Rd, Garland, TX 75040For Sale
 MLS ID #21348112, Ethan Dao. NTREIS
 - $259,0003 bd2 ba1.1k sqft1513 Pelican Ct, Garland, TX 75040For Sale
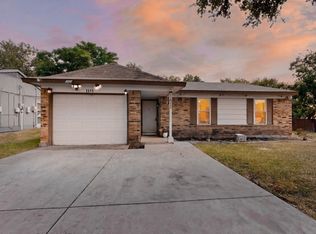 MLS ID #21358818, Julee Nguyen. NTREIS
 - $224,9003 bd2 ba1.1k sqft1317 Lakeside Dr, Garland, TX 75040For Sale
 MLS ID #21351787, Victor Richetti. NTREIS
 - $299,9003 bd2 ba1.3k sqft1125 Woodcrest Dr, Garland, TX 75040For Sale
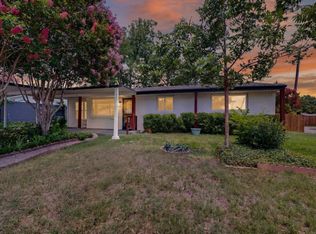 MLS ID #21320958, Diana Lopez. NTREIS
 - $325,0003 bd2 ba1.5k sqft2118 Lamont Dr, Garland, TX 75040For SaleMLS ID #21323178, Ana Candido. NTREIS
- $299,0003 bd2 ba1.5k sqft1101 Delores Dr, Garland, TX 75040For SaleMLS ID #21294558, Patrick Nuss. NTREIS
- $269,9003 bd2 ba1.3k sqft2328 Globe Ave, Dallas, TX 75228For SaleMLS ID #21366717, Franceanna Campagna. NTREIS
- $299,9003 bd2 ba1.3k sqft1813 Legend Dr, Garland, TX 75040For SaleMLS ID #21333966, Reyna Sotelo. NTREIS
- $274,9903 bd2 ba1.2k sqft507 E Daugherty Dr, Garland, TX 75041For SaleMLS ID #21297651, Kevin Iraheta. NTREIS
- $249,0004 bd2 ba1.2k sqft5202 Longhorn Trl, Garland, TX 75043For SaleMLS ID #21298644, Oonnunny Titus. NTREIS
- $295,0003 bd2 ba1k sqft513 Hardy Dr, Garland, TX 75041For SaleMLS ID #21284954, Madison Doss. NTREIS
- $295,0003 bd2 ba1.3k sqft3621 Edgewood Dr, Garland, TX 75042For SaleMLS ID #21326315, Destin Weakley. NTREIS
- $264,0004 bd2 ba1.2k sqft8719 Freeport Dr, Dallas, TX 75228For SaleMLS ID #21340594, Jessica Banales. NTREIS
- $278,0003 bd2 ba1.4k sqft4222 Foliage Dr, Garland, TX 75043For SaleMLS ID #21300106, Cinthya Chavarria. NTREIS
- $269,9004 bd3 ba1.5k sqft3039 Mason Dr, Mesquite, TX 75150For SaleMLS ID #21328040, Lesly Barahona. NTREIS
- $280,0003 bd2 ba1.6k sqft433 Solitude Dr, Garland, TX 75043For SaleMLS ID #21335618, Teresa Lively Riney. NTREIS
- $275,0004 bd2 ba1.6k sqft2204 Dunloe Ave, Dallas, TX 75228For SaleMLS ID #21297381, Jessi Chavez. NTREIS
- $282,0004 bd3 ba1.4k sqft2715 Cary Dr, Mesquite, TX 75150For SaleMLS ID #21320366, Ivon Yanes. NTREIS
- $259,9994 bd2 ba1.3k sqft10124 Shayna Dr, Dallas, TX 75217For SaleMLS ID #21350332, Amy Calderon. NTREIS
- $280,0004 bd2 ba1.5k sqft5209 Kiamesha Way, Mesquite, TX 75150For SaleMLS ID #21199888, Cynthia Garcia. NTREIS
