Skip main navigation
Sold for $1,900,000
  • $1,900,000

    813 Trombley Rd, Grosse Pointe Park, MI 48230

    4beds
    6,191sqft
    Single Family Residence
    Built in 1929
    0.64 Acres Lot
    $1,755,800 Zestimate®
    $307/sqft
    $4,358 Estimated rent

    Home value

    $1,755,800

    $1.55M - $1.98M

    $4,358/mo

    Zestimate® history
    Loading
    Loading...

    Owner options

    List your home for rent

    $4,358/mo

    Rent Zestimate®

    Find your next renter with Zillow Rental Manager. Plus, with online applications, you can quickly screen prospective tenants – for free.

    Learn more

    $4,358/mo

    Rent Zestimate®

    Refinance and save

    $10,930/mo

    Est. payment

    Refinancing to a lower rate could help reduce your monthly payments and save thousands over the life of the loan.

    See today's rates

    $10,930/mo

    Est. payment

    Explore your selling options

    Work with a Zillow partner agent

    Leverage their expertise and Zillow's premium Showcase listings to get your home seen by more buyers.

    Get started

    List with your own agent

    Get your home in front of millions of buyers by listing it on Zillow.

    Learn how to do it

    Sell it yourself

    Take full control of how buyers see your home on Zillow by listing For Sale by Owner (FSBO).

    List your home

    What's special

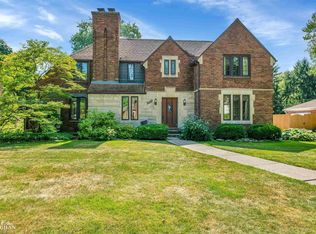
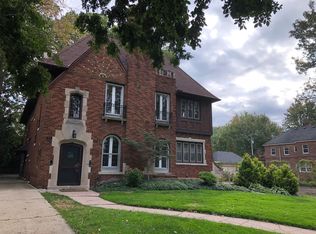
    Bespoke historic Tudor on rare private double lot recently renovated with warm and sophisticated finishes that epitomize luxury living, timeless design and effortless entertaining. Heated brick paver walks and driveway leading to meticulously landscaped courtyard entry. Formal living and dining room with radiant heat refinished quartersawn oak floors, new light fixtures, custom drapery, repainted and restored woodwork. Gourmet kitchen opens to family room with new home theatre, carved limestone fireplace, travertine floors, decorative wood beams. Primary suite with a cathedral ceiling, custom cabinetry and beam, fireplace and newly renovated bath. Thoughtfully designed pool, manicured lawn, terraced gardens and tea house. The reimagined pool house with sleek bar and kitchenette, great room, steam shower, large half bath, loft studio. Geothermal heating/cooling. New AC, whole house water filter and UV air filtration. New roof (2017) and 10kW generator. Sq ft includes pool house.

    Zillow last checked:

    Listing updated:

    Listed by:

    Jaime Rae Turnbull 248-672-2020,

    Higbie Maxon Agney Inc

    Bought with:

    Jaime Rae Turnbull, 6501312561

    Higbie Maxon Agney Inc

    Source: MiRealSource,MLS#: 50146827MLS LogoOriginating MLS: MiRealSource

    Facts & features

    Interior

    Bedrooms & bathrooms
    • Bedrooms: 4
    • Bathrooms: 6
    • Full bathrooms: 3
    • 1/2 bathrooms: 3
    Rooms
    • Room types: Breezeway, Den/Study/Lib, Entry, Exercise Room, Family Room, Great Room, Living Room, Sun/Florida Room, Master Bedroom, Shared Bathroom, Dining Room
    Bedroom 1
    • Features: Wood
    • Level: Second
    • Area: 345
    • Dimensions: 23 x 15
    Bedroom 2
    • Features: Wood
    • Level: Second
    • Area: 153
    • Dimensions: 17 x 9
    Bedroom 3
    • Features: Wood
    • Level: Second
    • Area: 165
    • Dimensions: 15 x 11
    Bedroom 4
    • Features: Wood
    • Level: Second
    • Area: 140
    • Dimensions: 14 x 10
    Bathroom 1
    • Level: Second
    Bathroom 2
    • Level: Second
    Bathroom 3
    • Level: Second
    Dining room
    • Features: Wood
    • Level: Entry
    • Area: 210
    • Dimensions: 15 x 14
    Family room
    • Features: Other
    • Level: Entry
    • Area: 396
    • Dimensions: 22 x 18
    Kitchen
    • Features: Wood
    • Level: Entry
    • Area: 260
    • Dimensions: 20 x 13
    Living room
    • Features: Wood
    • Level: Entry
    • Area: 390
    • Dimensions: 26 x 15
    Office
    • Level: Second
    • Area: 72
    • Dimensions: 9 x 8
    Heating
    • Boiler, Forced Air, Radiant, Zoned, Humidity Control, Geothermal, Natural Gas, Solar
    Cooling
    • Central Air
    Appliances
    • Included: Bar Fridge, Dishwasher, Dryer, Humidifier, Range/Oven, Refrigerator, Washer
    Features
    • Cathedral/Vaulted Ceiling, Walk-In Closet(s), Eat-in Kitchen
    • Flooring: Ceramic Tile, Hardwood, Wood, Other
    • Windows: Bay Window(s), Window Treatments
    • Basement: Full,Exterior Entry,Partially Finished,Walk-Out Access,Stone
    • Number of fireplaces: 4
    • Fireplace features: Basement, Family Room, Living Room, Natural Fireplace
    Interior area
    • Total structure area: 6,679
    • Total interior livable area: 6,191 sqft
    • Finished area above ground: 5,191
    • Finished area below ground: 1,000

    Property

    Parking
    • Total spaces: 4
    • Parking features: Electric in Garage, Garage Door Opener, Heated Garage
    • Garage spaces: 4
    Features
    • Levels: Two
    • Stories: 2
    • Patio & porch: Patio, Porch
    • Exterior features: Balcony, Built-in Barbecue, Lawn Sprinkler
    • Has private pool: Yes
    • Pool features: Community, In Ground
    • Spa features: Community
    • Fencing: Fenced
    • Frontage type: Road
    • Frontage length: 160
    Lot
    • Size: 0.64 Acres
    • Dimensions: 160 x 175
    Details
    • Parcel number: 39009020958000
    • Special conditions: Private
    • Other equipment: Home Theater

    Construction

    Type & style
    • Home type: SingleFamily
    • Architectural style: Tudor
    • Property subtype: Single Family Residence
    Materials
    • Brick
    • Foundation: Basement, Stone
    Condition
    • Year built: 1929

    Utilities & green energy

    • Sewer: Public Sanitary
    • Water: Public
    • Utilities for property: Cable/Internet Avail.
    Green energy
    • Energy generation: Solar

    Community & HOA

    Community
    • Subdivision: Windmill Pointe Sub
    HOA
    • Has HOA: No
    • Amenities included: Fitness Center, Gated, Marina, Park, Playground, Sidewalks, Street Lights, Tennis Court(s), Wi-Fi Available, Fiber Optic Internet
    Location
    • Region: Grosse Pointe Park

    Financial & listing details

    • Price per square foot: $307/sqft
    • Tax assessed value: $371,600
    • Annual tax amount: $22,756
    • Date on market: 6/27/2024
    • Cumulative days on market: 76 days
    • Listing agreement: Exclusive Right To Sell
    • Listing terms: Cash,Conventional

    Price history

    DateEventPrice
    9/30/2024Sold$1,900,000-13.6%$307/sqft
    Source: MiRealSource #50146827 Report a problem
    9/12/2024Pending sale$2,200,000$355/sqft
    Source: MiRealSource #50146827 Report a problem
    6/27/2024Listed for sale$2,200,000+37.5%$355/sqft
    Source: MiRealSource #50146827 Report a problem
    4/22/2022Sold$1,600,000$258/sqft
    Source: MiRealSource #50068684 Report a problem
    4/11/2022Pending sale$1,600,000$258/sqft
    Source: MiRealSource #50068684 Report a problem
    3/30/2022Listed for sale$1,600,000$258/sqft
    Source: MiRealSource #50068684 Report a problem

    Public tax history

    YearProperty taxesTax assessment
    2025-- $371,600 +7.8%
    2024-- $344,700 -1.1%
    2023-- $348,600 -1.9%
    2022-- $355,500 +17.7%
    2021-- $302,100
    2020$11,043 +1.7%$302,100 +16.6%
    2019$10,862 $259,100 +10.4%
    2018-- $234,600 +18.2%
    2017$10,361 $198,400 -22.4%
    2016$10,361 +125.8%$255,600 +23.3%
    2015$4,589 -71.4%$207,300 +27.1%
    2013$16,020 +249.1%$163,100 -5.6%
    2012$4,589 $172,700 -10.8%
    2010-- $193,600 -6.1%
    2009-- $206,100 -4.3%
    2008-- $215,300 -14%
    2007-- $250,400 +4.3%
    2005$4,050 $240,100 +0.8%
    2003-- $238,300 +39.4%
    2001-- $170,962 +3.2%
    2000$7,072 $165,661
    Find assessor info on the county website

    Neighborhood: 48230

    Nearby schools

    GreatSchools rating
    Schools provided by the listing agent
    • District: Grosse Pointe Public Schools

    Source: MiRealSource. This data may not be complete. We recommend contacting the local school district to confirm school assignments for this home.

    Get a cash offer in 3 minutes
    Find out how much your home could sell for in as little as 3 minutes with a no-obligation cash offer.
    Estimated market value
    $1,755,800
    Get a cash offer in 3 minutes
    Find out how much your home could sell for in as little as 3 minutes with a no-obligation cash offer.
    Estimated market value
    $1,755,800