Skip main navigation
Off market
  • $1,205,000

    813 Tuckaway Ln, Saint Augustine, FL 32080

    4beds
    2,634sqft
    SingleFamily
    Built in 2007
    0.44 Acres Lot
    $1,205,000 Zestimate®
    $457/sqft
    $7,101 Estimated rent

    Home value

    $1,205,000

    $1.12M - $1.30M

    $7,101/mo

    Zestimate® history
    Loading
    Loading...

    Owner options

    List your home for rent

    $7,101/mo

    Rent Zestimate®

    Find your next renter with Zillow Rental Manager. Plus, with online applications, you can quickly screen prospective tenants – for free.

    Learn more

    $7,101/mo

    Rent Zestimate®

    Refinance and save

    $7,935/mo

    Est. payment

    Refinancing to a lower rate could help reduce your monthly payments and save thousands over the life of the loan.

    See today's rates

    $7,935/mo

    Est. payment

    Explore your selling options

    Work with a Zillow partner agent

    Leverage their expertise and Zillow's premium Showcase listings to get your home seen by more buyers.

    Get started

    List with your own agent

    Get your home in front of millions of buyers by listing it on Zillow.

    Learn how to do it

    Sell it yourself

    Take full control of how buyers see your home on Zillow by listing For Sale by Owner (FSBO).

    List your home

    What's special

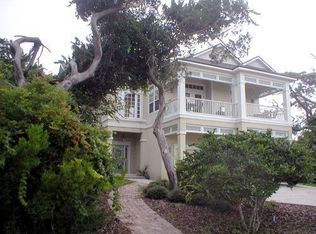
    One of a kind custom home in sought after Anastasia Dunes. A short walk to St. Augustine beach, yet ''tucked away'' under a shaded canopy of mature oaks. Everything you want you'll find in this 4 bedroom, 2.5 bathroom, pool home. Upon arrival, the landscaping and expansive front porch set the tone. A grand entry foyer carries you into the great room featuring wood flooring and a breathtaking stone chimney with wood burning fireplace. The kitchen boasts 42-inch custom cabinets, a large pantry, granite countertops, a downdraft cooktop, and a stainless appliance package. The downstairs master suite has double doors that open up to a covered porch opening to the heated screened pool. The master bath has a tiled walk-in shower, dual vanities, one with a makeup station, and a large soaking tub. The remaining bedrooms are upstairs, with a private bathroom.Plantation shutters are throughout the home with numerous windows strategically placed to capture natural lighting from sunrise to sunset. Have your coffee in the casual dining room or on the back porch overlooking the pool as you plan your fun-filled day at the beach. Entertain large groups of family and friends in this open floor plan that easily accommodates large groups. The lanai, pool, and outdoor area are also perfect for entertaining! No worries when thinking about where you will store all your toys, this breathtaking home has an oversized, side entry garage and ample parking on the lengthy driveway. This home is truly striking...it has the WOW factor for sure!

    This property is off market, which means it's not currently listed for sale or rent on Zillow. This may be different from what's available on other websites or public sources.

    Facts & features

    Interior

    Bedrooms & bathrooms
    • Bedrooms: 4
    • Bathrooms: 3
    • Full bathrooms: 2
    • 1/2 bathrooms: 1
    Heating
    • Forced air, Heat pump, Electric
    Cooling
    • Central
    Appliances
    • Included: Dishwasher, Dryer, Microwave, Refrigerator, Washer
    Features
    • Flooring: Tile, Carpet, Hardwood
    • Has fireplace: Yes
    Interior area
    • Total interior livable area: 2,634 sqft

    Property

    Parking
    • Total spaces: 2
    • Parking features: Garage - Attached
    Features
    • Entry level: Ground Level
    • Exterior features: Brick, Cement / Concrete
    Lot
    • Size: 0.44 Acres
    Details
    • Parcel number: 1724910650

    Construction

    Type & style
    • Home type: SingleFamily
    Materials
    • masonry
    • Foundation: Concrete
    • Roof: Asphalt
    Condition
    • Year built: 2007

    Community & HOA

    HOA
    • Has HOA: Yes
    • HOA fee: $230 monthly
    Location
    • Region: Saint Augustine

    Financial & listing details

    • Price per square foot: $457/sqft
    • Tax assessed value: $1,037,211
    • Annual tax amount: $14,989

    Price history

    DateEventPrice
    1/8/2021Sold$850,000-10.5%$323/sqft
    Source: realMLS #1085411 Report a problem
    12/15/2020Pending sale$950,000$361/sqft
    Source: ENDLESS SUMMER REALTY #1085411 Report a problem
    12/5/2020Listed for sale$950,000+27.5%$361/sqft
    Source: ENDLESS SUMMER REALTY #1085411 Report a problem
    4/4/2016Sold$745,000-1.8%$283/sqft
    Source: Agent Provided Report a problem
    1/13/2016Listed for sale$759,000+8.7%$288/sqft
    Source: RE/MAX 100 Realty #160624 Report a problem
    9/1/2013Listing removed$698,000$265/sqft
    Source: Coldwell Banker Premier Properties #138550 Report a problem
    8/28/2012Listed for sale$698,000-14.9%$265/sqft
    Source: Premier Properties Realty Group, Inc. #138550 Report a problem
    4/7/2012Listing removed$819,900$311/sqft
    Source: Community Realty Associates Report a problem
    6/11/2009Listed for sale$819,900+19.7%$311/sqft
    Source: Community Realty Associates Report a problem
    2/16/2007Sold$685,000+285.9%$260/sqft
    Source: Public Record Report a problem
    7/28/2004Sold$177,500+27.8%$67/sqft
    Source: Public Record Report a problem
    9/17/2003Sold$138,900$53/sqft
    Source: Public Record Report a problem

    Public tax history

    YearProperty taxesTax assessment
    2025$14,989 +8.9%$930,534 +2.9%
    2024$13,764 +3.1%$904,309 +3%
    2023$13,348 +1.5%$877,970 +3%
    2022$13,156 +25.4%$852,398 +35.4%
    2021$10,491 +6.7%$629,406 +6.4%
    2020$9,836 +1.3%$591,633 +3.9%
    2019$9,706 $569,303 -4.1%
    2018$9,706 -6.6%$593,557 -0.1%
    2017$10,393 $594,319 +27.3%
    2016$10,393 +23.6%$466,769 +2.4%
    2015$8,407 +5%$455,739 +3.3%
    2014$8,005 $441,330 +23.2%
    2013-- $358,175 +1.7%
    2012-- $352,188 -9.3%
    2011-- $388,114 +0.4%
    2010-- $386,538 -15.9%
    2009-- $459,594 -1.9%
    2008-- $468,509
    Find assessor info on the county website

    Neighborhood: 32080

    Nearby schools

    GreatSchools rating
    Schools provided by the listing agent
    • Elementary: R.B. Hunt
    • Middle: Sebastian Middle
    • High: St. Augustine High

    Source: The MLS. This data may not be complete. We recommend contacting the local school district to confirm school assignments for this home.

    Get a cash offer in 3 minutes
    Find out how much your home could sell for in as little as 3 minutes with a no-obligation cash offer.
    Estimated market value
    $1,205,000
    Get a cash offer in 3 minutes
    Find out how much your home could sell for in as little as 3 minutes with a no-obligation cash offer.
    Estimated market value
    $1,205,000