Skip main navigation
Sold
  • Price Unknown

    813 Valerie Ln, Gardner, KS 66030

    3beds
    1,332sqft
    Single Family Residence
    Built in 1977
    6,885 Square Feet Lot
    $289,600 Zestimate®
    $--/sqft
    $1,915 Estimated rent

    Home value

    $289,600

    $272,000 - $307,000

    $1,915/mo

    Zestimate® history
    Loading
    Loading...

    Owner options

    List your home for rent

    $1,915/mo

    Rent Zestimate®

    Find your next renter with Zillow Rental Manager. Plus, with online applications, you can quickly screen prospective tenants – for free.

    Learn more

    $1,915/mo

    Rent Zestimate®

    Refinance and save

    Refinancing to a lower rate could help reduce your monthly payments and save thousands over the life of the loan.

    See today's rates

    Explore your selling options

    Work with a Zillow partner agent

    Leverage their expertise and Zillow's premium Showcase listings to get your home seen by more buyers.

    Get started

    List with your own agent

    Get your home in front of millions of buyers by listing it on Zillow.

    Learn how to do it

    Sell it yourself

    Take full control of how buyers see your home on Zillow by listing For Sale by Owner (FSBO).

    List your home

    What's special

    New flooring throughoutNew range hoodFresh interior paint
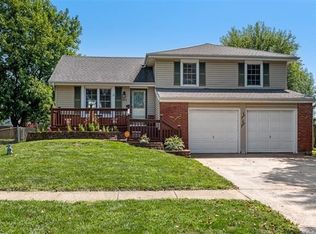
    Welcome to 813 Valerie Lane in Gardner a well maintained split level home offering space, functionality, and thoughtful updates throughout. Step inside to find new flooring throughout paired with fresh interior paint, creating a clean, modern feel from top to bottom. The kitchen features stainless steel appliances (all less than 3 years old) along with a new range hood, making it both stylish and functional. Cabinets have been refinished, giving the space an updated look without losing character. Bathrooms have been refreshed, including a refinished guest bath. Former garage turned into a fully finished man cave with durable epoxy sealed flooring perfect for a game room, home gym, or entertainment space. Bonus space in the basement perfect for nonconforming 4th bedroom/playroom. Outside, you’ll find a large backyard with plenty of room to entertain, play, or expand ideal for outdoor living. This move in ready home combines modern updates with flexible living space in a great location don’t miss your opportunity to make it yours.

    Zillow last checked:

    Listing updated:

    Listed by:

    Audrey Blanton 913-948-4710,

    Real Broker, LLC

    Bought with:

    Kathy Minden, BR00014427

    Crown Realty

    Source: Heartland MLS as distributed by MLS GRID,MLS#: 2613717MLS Logo

    Facts & features

    Interior

    Bedrooms & bathrooms
    • Bedrooms: 3
    • Bathrooms: 2
    • Full bathrooms: 1
    • 1/2 bathrooms: 1
    Primary bedroom
    • Features: Carpet
    • Level: Second
    Bedroom 2
    • Features: All Carpet
    • Level: Second
    Bedroom 3
    • Features: All Carpet
    • Level: Second
    Bathroom 1
    • Level: Second
    Family room
    • Level: Lower
    Half bath
    • Level: Lower
    Kitchen
    • Features: Vinyl
    • Level: First
    Laundry
    • Level: Basement
    Living room
    • Features: All Carpet
    • Level: First
    Recreation room
    • Features: All Carpet
    • Level: Lower
    Workshop
    • Level: Lower
    Heating
    • Forced Air
    Cooling
    • Electric
    Appliances
    • Laundry: In Basement
    Features
    • Flooring: Carpet, Vinyl
    • Basement: Egress Window(s),Unfinished,Partial
    • Number of fireplaces: 1
    • Fireplace features: Family Room
    Interior area
    • Total structure area: 1,332
    • Total interior livable area: 1,332 sqft
    • Finished area above ground: 992
    • Finished area below ground: 340

    Property

    Parking
    • Parking features: Other
    Features
    • Fencing: Wood
    Lot
    • Size: 6,885 Square Feet
    • Dimensions: 6885
    • Features: City Limits
    Details
    • Parcel number: CP725000000012

    Construction

    Type & style
    • Home type: SingleFamily
    • Architectural style: Traditional
    • Property subtype: Single Family Residence
    Materials
    • Vinyl Siding
    • Roof: Composition
    Condition
    • Year built: 1977

    Utilities & green energy

    • Sewer: Public Sewer
    • Water: Public

    Community & HOA

    Community
    • Subdivision: Parma
    HOA
    • Has HOA: No
    Location
    • Region: Gardner

    Financial & listing details

    • Annual tax amount: $3,606
    • Date on market: 4/12/2026
    • Listing terms: Cash,Conventional,FHA,VA Loan
    • Ownership: Private
    • Road surface type: Paved

    Price history

    DateEventPrice
    5/22/2026Sold--
    Source: Heartland MLS as distributed by MLS GRID #2613717 Report a problem
    4/18/2026Pending sale$285,000$214/sqft
    Source: Heartland MLS as distributed by MLS GRID #2613717 Report a problem
    4/12/2026Listed for sale$285,000+50%$214/sqft
    Source: Heartland MLS as distributed by MLS GRID #2613717 Report a problem
    10/12/2021Sold--
    Source: Heartland MLS as distributed by MLS GRID #2344565 Report a problem
    9/12/2021Pending sale$190,000$143/sqft
    Source: Heartland MLS as distributed by MLS GRID #2344565 Report a problem
    9/10/2021Listed for sale$190,000$143/sqft
    Source: Heartland MLS as distributed by MLS GRID #2344565 Report a problem

    Public tax history

    Tax history is unavailable.

    Neighborhood: 66030

    Nearby schools

    GreatSchools rating
    Schools provided by the listing agent
    • Elementary: Gardner Edgerton
    • Middle: Wheatridge
    • High: Gardner Edgerton

    Source: Heartland MLS as distributed by MLS GRID. This data may not be complete. We recommend contacting the local school district to confirm school assignments for this home.

    Get a cash offer in 3 minutes
    Find out how much your home could sell for in as little as 3 minutes with a no-obligation cash offer.
    Estimated market value
    $289,600
    Get a cash offer in 3 minutes
    Find out how much your home could sell for in as little as 3 minutes with a no-obligation cash offer.
    Estimated market value
    $289,600