This beautiful 4 bedroom 3 bath home has it all! TWO LIVING ROOMS! The first living room has an open concept, lots of natural light, wood burning fireplace, laminate flooring, and plenty of space for entertaining! The second living room can be used as an additional living space, playroom, office, or formal dining area. Kitchen includes: lots of cabinet space for storage, updated appliances, and an island. A bonus space is located off of kitchen. Outside, the large backyard is a private retreat, perfect for summer barbecues or simply relaxing in the sun. Enjoy the back patio and deck, ideal for outdoor dining or drinking your morning coffee with a view of your fruit trees and nature. No HOA, mature trees, and large driveway with carport with storage. All information is believed to be correct. Buyer and buyers agent to do own due diligence.
Sold
Price Unknown
813 W 12th St, Cameron, TX 76520
4beds
2,368sqft
Manufactured Home, Single Family Residence
Built in 1997
0.3 Acres Lot
$166,500 Zestimate®
$--/sqft
$-- Estimated rent
Home value
$166,500
Estimated sales range
Not available
Not available
Zestimate® history
Owner options
List your home for rent
Find your next renter with Zillow Rental Manager. Plus, with online applications, you can quickly screen prospective tenants – for free.
Refinance and save
Refinancing to a lower rate could help reduce your monthly payments and save thousands over the life of the loan.
Explore your selling options
Work with a Zillow partner agent
Leverage their expertise and Zillow's premium Showcase listings to get your home seen by more buyers.
Get startedList with your own agent
Get your home in front of millions of buyers by listing it on Zillow.
Learn how to do itSell it yourself
Take full control of how buyers see your home on Zillow by listing For Sale by Owner (FSBO).
List your homeWhat's special
Wood burning fireplaceLots of natural lightLaminate flooringUpdated appliancesMature trees
Zillow last checked:
Listing updated:
Listed by:
Jeb Bryant 0695868 817-994-9725,
The Real Estate Power Houses 817-994-9725,
Amanda Bryant 0736709 972-977-0270,
The Real Estate Power Houses
Bought with:
Non-NTREIS MLS Licensee
NON MLS
Source: NTREIS,MLS#: 21208811
Facts & features
Interior
Bedrooms & bathrooms
- Bedrooms: 4
- Bathrooms: 3
- Full bathrooms: 3
Primary bedroom
- Features: En Suite Bathroom, Garden Tub/Roman Tub, Separate Shower
- Level: First
- Dimensions: 0 x 0
Primary bedroom
- Features: En Suite Bathroom
- Level: First
- Dimensions: 0 x 0
Bedroom
- Level: First
- Dimensions: 0 x 0
Bedroom
- Level: First
- Dimensions: 0 x 0
Primary bathroom
- Features: Built-in Features
- Level: First
- Dimensions: 0 x 0
Bonus room
- Level: First
- Dimensions: 0 x 0
Dining room
- Level: First
- Dimensions: 0 x 0
Other
- Level: First
- Dimensions: 0 x 0
Other
- Level: First
- Dimensions: 0 x 0
Living room
- Features: Ceiling Fan(s)
- Level: First
- Dimensions: 0 x 0
Living room
- Features: Ceiling Fan(s), Fireplace
- Level: First
- Dimensions: 0 x 0
Heating
- Central, Electric
Cooling
- Central Air, Ceiling Fan(s), Electric
Appliances
- Included: Dishwasher, Electric Cooktop, Electric Oven
- Laundry: Washer Hookup, Electric Dryer Hookup, Laundry in Utility Room
Features
- Kitchen Island
- Flooring: Carpet, Laminate, Tile
- Has basement: No
- Number of fireplaces: 1
- Fireplace features: Wood Burning
Interior area
- Total interior livable area: 2,368 sqft
Property
Parking
- Total spaces: 2
- Parking features: Detached Carport, Driveway
- Carport spaces: 2
Features
- Levels: One
- Stories: 1
- Patio & porch: Rear Porch, Front Porch, Covered
- Exterior features: Storage
- Pool features: None
- Fencing: Wood
Lot
- Size: 0.3 Acres
- Features: Landscaped
- Residential vegetation: Grassed
Details
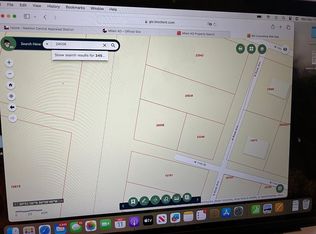
- Parcel number: R22043
Construction
Type & style
- Home type: MobileManufactured
- Architectural style: Traditional,Mobile Home
- Property subtype: Manufactured Home, Single Family Residence
Materials
- Foundation: Pillar/Post/Pier
- Roof: Metal
Condition
- Year built: 1997
Utilities & green energy
- Sewer: Public Sewer
- Water: Public
- Utilities for property: Electricity Available, Sewer Available, Water Available
Community & HOA
Community
- Subdivision: W W Lewis Henderson-Arnold
HOA
- Has HOA: No
Location
- Region: Cameron
Financial & listing details
- Tax assessed value: $70,580
- Annual tax amount: $776
- Date on market: 3/14/2026
- Cumulative days on market: 38 days
- Listing terms: Cash,Conventional,FHA,VA Loan
- Exclusions: All owners belongings and decorations
Price history
| Date | Event | Price |
|---|---|---|
| 6/5/2026 | Sold | -- |
Source: NTREIS #21208811 Report a problem | ||
| 4/29/2026 | Pending sale | $169,000$71/sqft |
Source: NTREIS #21208811 Report a problem | ||
| 4/29/2026 | Listing removed | $169,000$71/sqft |
Source: NTREIS #21208811 Report a problem | ||
| 4/21/2026 | Contingent | $169,000$71/sqft |
Source: NTREIS #21208811 Report a problem | ||
| 3/26/2026 | Price change | $169,000-6.1%$71/sqft |
Source: NTREIS #21208811 Report a problem | ||
| 3/14/2026 | Listed for sale | $180,000-4.8%$76/sqft |
Source: NTREIS #21208811 Report a problem | ||
| 2/2/2026 | Listing removed | -- |
Source: Owner Report a problem | ||
| 1/27/2026 | Listed for sale | $189,000$80/sqft |
Source: Owner Report a problem | ||
Public tax history
| Year | Property taxes | Tax assessment |
|---|---|---|
| 2026 | -- | $38,744 +10% |
| 2025 | $434 | $35,222 +1176.2% |
| 2024 | -- | $2,760 +20% |
| 2023 | $53 -9.3% | $2,300 |
| 2022 | $58 -7.1% | $2,300 |
| 2021 | $63 -2.2% | $2,300 |
| 2020 | $64 -1% | $2,300 |
| 2019 | $65 -24.3% | $2,300 -23.6% |
| 2018 | $85 | $3,010 |
| 2017 | -- | $3,010 |
| 2016 | -- | $3,010 |
| 2015 | -- | $3,010 |
| 2014 | -- | $3,010 |
| 2013 | -- | -- |
| 2012 | -- | -- |
| 2011 | -- | -- |
| 2010 | -- | -- |
| 2009 | -- | -- |
| 2008 | -- | -- |
| 2007 | -- | $3,010 |
Find assessor info on the county website
Neighborhood: 76520
Nearby homes
- $40,780-- bd-- ba2.3k sqft813 W 12th St, Cameron, TX 76520Off Market
- $16,5805,401 sqft1102 N Rusk Ave, Cameron, TX 76520Off Market
- $95,140-- bd-- ba1k sqft803 W 12th St, Cameron, TX 76520Off Market
- $68,600-- bd-- ba1.1k sqft806 W 11th St, Cameron, TX 76520Off Market
- $296,100-- bd-- ba-- sqft77 Highway, Cameron, TX 76520Off Market
- $66,300-- bd-- ba936 sqft801 W 12th St, Cameron, TX 76520Off Market
- $32,000-- bd-- ba-- sqft901 W 12th St, Cameron, TX 76520Off Market
- $62,700-- bd-- ba778 sqft800 W 11th St, Cameron, TX 76520Off Market
Nearby schools
GreatSchools rating
- 5/10Cameron Elementary SchoolGrades: 3-5Distance: 1 mi
- 3/10Cameron Middle SchoolGrades: 6-8Distance: 1 mi
- 4/10Cameron Yoe High SchoolGrades: 9-12Distance: 0.6 mi
Schools provided by the listing agent
- Elementary: Cameron
- Middle: Cameron
- High: Cameron Yoe
- District: Cameron ISD
Source: NTREIS. This data may not be complete. We recommend contacting the local school district to confirm school assignments for this home.
- Texas
- Milam County
- Cameron
- 76520
- 813 W 12th St
