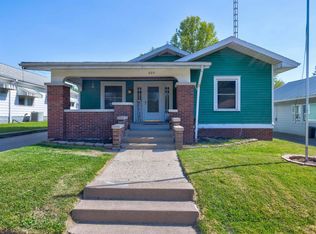
Check out this great home in Bicknell! This is a 3 bedroom, 2 bathroom home with tons of awesome features! There is a comfy enclosed front porch, original hardwood floors in the large living room, eat in kitchen with coffee bar area, and main floor laundry. The home also has a large family room with vaulted ceilings and gas log fireplace, large walk in closet in the primary bedroom. Outside, we have a metal roof for low maintenance, great landscaping , and a 1.5 car detached garage. Out back, we have a covered back porch, Fenced in backyard, and additional overhead door off the garage into the backyard. This well maintained home has a lot to offer compared to other homes in this area.
Pending
$164,900
813 W 4th St, Bicknell, IN 47512
3beds
1,731sqft
Single Family Residence
Built in 1912
8,276 Square Feet Lot
$164,500 Zestimate®
$--/sqft
$-- HOA
What's special
Gas log fireplaceGreat landscapingFenced in backyardCovered back porchMain floor laundryEnclosed front porchOriginal hardwood floors
- 13 days |
- 341 |
- 29 |
Zillow last checked:
Listing updated:
Listed by:
Tyler Simmons Cell:812-890-1827,
KLEIN RLTY&AUCTION, INC.
Source: IRMLS,MLS#: 202624845
Facts & features
Interior
Bedrooms & bathrooms
- Bedrooms: 3
- Bathrooms: 2
- Full bathrooms: 2
- Main level bedrooms: 3
Bedroom 1
- Level: Main
Bedroom 2
- Level: Main
Family room
- Level: Main
- Area: 323
- Dimensions: 19 x 17
Kitchen
- Level: Main
- Area: 182
- Dimensions: 14 x 13
Living room
- Level: Main
- Area: 312
- Dimensions: 24 x 13
Heating
- Natural Gas, Forced Air, High Efficiency Furnace
Cooling
- Central Air
Appliances
- Included: Refrigerator, Washer, Dryer-Electric, Electric Range, Gas Water Heater
- Laundry: Electric Dryer Hookup, Main Level, Washer Hookup
Features
- Ceiling Fan(s), Walk-In Closet(s), Eat-in Kitchen, Entrance Foyer, Stand Up Shower, Tub/Shower Combination
- Flooring: Hardwood, Laminate, Vinyl
- Windows: Double Pane Windows
- Basement: Partial,Unfinished
- Number of fireplaces: 1
- Fireplace features: Family Room, Gas Log, One
Interior area
- Total structure area: 2,597
- Total interior livable area: 1,731 sqft
- Finished area above ground: 1,731
- Finished area below ground: 0
Video & virtual tour
Property
Parking
- Total spaces: 1.5
- Parking features: Detached, Garage Door Opener, Garage Utilities, Asphalt
- Garage spaces: 1.5
- Has uncovered spaces: Yes
Features
- Levels: One
- Stories: 1
- Patio & porch: Covered
- Fencing: Privacy,Wood
Lot
- Size: 8,276 Square Feet
- Features: Level, 0-2.9999, City/Town/Suburb
Details
- Parcel number: 420817403011.000019
Construction
Type & style
- Home type: SingleFamily
- Architectural style: Bungalow
- Property subtype: Single Family Residence
Materials
- Vinyl Siding
- Roof: Asphalt
Condition
- New construction: No
- Year built: 1912
Utilities & green energy
- Electric: Duke Energy Indiana
- Gas: CenterPoint Energy
- Sewer: Public Sewer
- Water: Public
- Utilities for property: Cable Connected
Green energy
- Energy efficient items: Appliances, HVAC
Community & HOA
Community
- Subdivision: West Side / Westside
Location
- Region: Bicknell
Financial & listing details
- Tax assessed value: $75,300
- Annual tax amount: $515
- Date on market: 6/23/2026
- Listing terms: Cash,Conventional,FHA,USDA Loan,VA Loan
Estimated market value
$164,500
$156,000 - $173,000
$1,333/mo
Price history
| Date | Event | Price |
|---|---|---|
| 6/29/2026 | Pending sale | $164,900 |
Source: | ||
| 6/23/2026 | Listed for sale | $164,900+120.2% |
Source: | ||
| 2/6/2017 | Listing removed | $74,900$43/sqft |
Source: KLEIN RLTY&AUCTION, INC. #201636536 Report a problem | ||
| 8/5/2016 | Listed for sale | $74,900+7%$43/sqft |
Source: KLEIN RLTY&AUCTION, INC. #201636536 Report a problem | ||
| 6/17/2013 | Sold | $70,000-6.5%$40/sqft |
Source: Agent Provided Report a problem | ||
| 4/19/2013 | Listed for sale | $74,900$43/sqft |
Source: emge Realtors #8887869 Report a problem | ||
Public tax history
| Year | Property taxes | Tax assessment |
|---|---|---|
| 2025 | $608 -1.6% | $75,300 +1.6% |
| 2024 | $618 +39.5% | $74,100 -6.2% |
| 2023 | $443 -1.3% | $79,000 +33.7% |
| 2022 | $449 -9.9% | $59,100 +4.2% |
| 2021 | $498 +2.5% | $56,700 |
| 2020 | $486 -5.1% | $56,700 -3.4% |
| 2019 | $513 +5% | $58,700 -3% |
| 2018 | $488 +5% | $60,500 +2.2% |
| 2017 | $465 +5.2% | $59,200 -3.1% |
| 2016 | $442 -7.1% | $61,100 -8.3% |
| 2014 | $476 +4.8% | $66,600 +2.3% |
| 2013 | $454 -58.5% | $65,100 +19% |
| 2012 | $1,094 -15.4% | $54,700 -27.5% |
| 2011 | $1,293 +23.4% | $75,400 +43.9% |
| 2010 | $1,048 +100% | $52,400 |
| 2009 | $524 -36.5% | $52,400 -5.4% |
| 2006 | $826 | $55,400 -8.6% |
| 2005 | -- | $60,600 |
Find assessor info on the county website
Monthly payment
Est. payment$--/mo
Payment breakdown
Explore the cost of this home by adjusting the details. Changes won't be saved.All calculations are estimates and provided by Zillow, Inc. for informational purposes only. Actual amounts may vary.
HOA fees may include property taxes on listings classified as Co-Ops. Contact the listing agent and/or owner for fee details.
Mortgage interest rates are dependent on a number of factors, including credit score, down payment, and repayment length. Interest rate data provided by Zillow Group Marketplace, Inc. as of 1/1/1970 from various mortgage lenders with which we have lead or other similar arrangements; the Estimated Payment is an average of those rates.
See how much you could borrow to make a competitive offer.
Climate risks
Neighborhood: 47512
Nearby schools
GreatSchools rating
- NANorth Knox Primary SchoolGrades: K-2Distance: 0.5 mi
- 4/10North Knox Jr-Sr High SchoolGrades: 7-12Distance: 1.3 mi
- 6/10North Knox IntermediateGrades: 3-6Distance: 7 mi
Schools provided by the listing agent
- Elementary: North Knox
- Middle: North Knox
- High: North Knox
- District: North Knox S.D.
Source: IRMLS. This data may not be complete. We recommend contacting the local school district to confirm school assignments for this home.
A local agent can set up tours, give advice and negotiate with sellers.
A local lender can help you make sure your offer is ready when you are.
- Indiana
- Knox County
- Bicknell
- 47512
- 813 W 4th St


