Skip main navigation
Sold for $480,000
  • $480,000

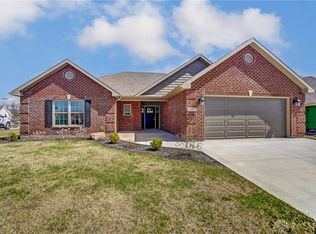
    813 W Bentley Cir, Troy, OH 45373

    3beds
    2,027sqft
    Single Family Residence
    Built in 2022
    8,668 Square Feet Lot
    $431,100 Zestimate®
    $237/sqft
    $2,461 Estimated rent

    Home value

    $431,100

    $410,000 - $453,000

    $2,461/mo

    Zestimate® history
    Loading
    Loading...

    Owner options

    List your home for rent

    $2,461/mo

    Rent Zestimate®

    Find your next renter with Zillow Rental Manager. Plus, with online applications, you can quickly screen prospective tenants – for free.

    Learn more

    $2,461/mo

    Rent Zestimate®

    Refinance and save

    $3,154/mo

    Est. payment

    Refinancing to a lower rate could help reduce your monthly payments and save thousands over the life of the loan.

    See today's rates

    $3,154/mo

    Est. payment

    Explore your selling options

    Work with a Zillow partner agent

    Leverage their expertise and Zillow's premium Showcase listings to get your home seen by more buyers.

    Get started

    List with your own agent

    Get your home in front of millions of buyers by listing it on Zillow.

    Learn how to do it

    Sell it yourself

    Take full control of how buyers see your home on Zillow by listing For Sale by Owner (FSBO).

    List your home

    What's special

    Tranquil pondLarge islandBeautifully landscaped exteriorMature plantingsUpscale interior finishesPrimary suiteCustom blinds
    Welcome to 813 West Bentley Circle, a beautifully maintained 3-bedroom, 2-bathroom home in Troy’s premier 55+ community. This open-concept residence offers refined finishes, thoughtful design, and a low-maintenance lifestyle. The kitchen is classically styled with crown molding on the cabinets, a lovely tile backsplash, stainless steel appliances (range, microwave, and dishwasher included), and a large island that adds both workspace and seating. The living room features a stunning stone fireplace and a tray ceiling with accent lighting, creating a warm and inviting space to gather. The primary suite provides seamless access from the ensuite bath to the spacious walk-in closet and directly into the laundry room—designed for convenience. Bedroom #3 also includes a walk-in closet for added storage. Outdoors, enjoy your covered patio overlooking a tranquil pond, surrounded by professional landscaping, complete with landscape lighting and mature plantings. The 3-car garage adds versatility and storage, while custom blinds throughout the home are included. Residents of the Villas of Halifax enjoy maintenance-free living with HOA coverage of all common areas, trash pickup, and snow removal on community streets. The vibrant 55+ neighborhood is centered around the Halifax Lodge, which offers a pool, fitness center, lounge with fireplace, full prep kitchen, card rooms, pickleball courts, shuffleboard, fire pit, and weekly community activities that enhance connection and social life. From its upscale interior finishes to its beautifully landscaped exterior and unmatched amenities, this home offers everything you need to enjoy your next chapter in comfort and style. Schedule your showing today!

    Zillow last checked:

    Listing updated:

    Listed by:

    Taja Salley (937)761-2138,

    NavX Realty, LLC

    Bought with:

    Taja Salley, 2022006311

    NavX Realty, LLC

    Source: DABR MLS,MLS#: 942706MLS LogoOriginating MLS: Dayton Area Board of REALTORS

    Facts & features

    Interior

    Bedrooms & bathrooms
    • Bedrooms: 3
    • Bathrooms: 2
    • Full bathrooms: 2
    • Main level bathrooms: 2
    Primary bedroom
    • Level: Main
    • Dimensions: 15 x 13
    Bedroom
    • Level: Main
    • Dimensions: 13 x 12
    Bedroom
    • Level: Main
    • Dimensions: 11 x 12
    Dining room
    • Level: Main
    • Dimensions: 13 x 7
    Entry foyer
    • Level: Main
    • Dimensions: 15 x 6
    Family room
    • Level: Main
    • Dimensions: 20 x 21
    Kitchen
    • Level: Main
    • Dimensions: 14 x 13
    Laundry
    • Level: Main
    • Dimensions: 6 x 10
    Heating
    • Natural Gas
    Cooling
    • Central Air
    Appliances
    • Included: Dishwasher, Disposal, Microwave, Range, Gas Water Heater
    Features
    • Ceiling Fan(s), Granite Counters, Kitchen Island, Kitchen/Family Room Combo, Pantry, Walk-In Closet(s)
    • Windows: Double Pane Windows, Insulated Windows, Vinyl
    • Has fireplace: Yes
    • Fireplace features: Electric
    Interior area
    • Total structure area: 2,027
    • Total interior livable area: 2,027 sqft

    Property

    Parking
    • Total spaces: 3
    • Parking features: Garage, Garage Door Opener
    • Garage spaces: 3
    Features
    • Levels: One
    • Stories: 1
    • Patio & porch: Patio
    • Exterior features: Patio
    Lot
    • Size: 8,668 Square Feet
    • Dimensions: 75' x 123'
    Details
    • Parcel number: R50042152
    • Zoning: Residential
    • Zoning description: Residential

    Construction

    Type & style
    • Home type: SingleFamily
    • Property subtype: Single Family Residence
    Materials
    • Brick, Frame
    • Foundation: Slab
    Condition
    • Year built: 2022

    Utilities & green energy

    • Sewer: Storm Sewer
    • Water: Public
    • Utilities for property: Natural Gas Available, Sewer Available, Water Available

    Community & HOA

    Community
    • Features: Trails/Paths
    • Security: Smoke Detector(s)
    • Subdivision: Villas/Halifax Patio Homes Sub
    HOA
    • Has HOA: Yes
    • Amenities included: Meeting/Banquet/Party Room, Party Room, Pool, Trail(s)
    • Services included: Association Management, Clubhouse, Fitness Facility, Playground, Pool(s), Trash
    • HOA fee: $200 monthly
    • HOA name: Halifax Land Company
    Location
    • Region: Troy

    Financial & listing details

    • Price per square foot: $237/sqft
    • Tax assessed value: $406,900
    • Annual tax amount: $3,545
    • Date on market: 9/3/2025
    • Date available: 09/03/2025
    • Listing terms: Conventional,FHA,VA Loan

    Price history

    DateEventPrice
    5/21/2026Sold$480,000-2%$237/sqft
    Source: DABR MLS #942706 Report a problem
    9/11/2025Pending sale$490,000$242/sqft
    Source: DABR MLS #942706 Report a problem
    9/3/2025Listed for sale$490,000+11.8%$242/sqft
    Source: DABR MLS #942706 Report a problem
    3/13/2023Sold$438,300+575.3%$216/sqft
    Source: Public Record Report a problem
    4/22/2022Sold$64,900$32/sqft
    Source: Public Record Report a problem

    Public tax history

    YearProperty taxesTax assessment
    2025$3,545 +6.6%$142,420 +23.3%
    2024$3,326 +14.6%$115,540 +28.8%
    2023$2,902 +335.6%$89,710 +355.1%
    2022$666 +18.2%$19,710 +25.1%
    2021$563 +331.1%$15,750 +800%
    2020$131 $1,750
    Find assessor info on the county website

    Neighborhood: 45373

    Nearby schools

    GreatSchools rating
    Schools provided by the listing agent
    • District: Miami East

    Source: DABR MLS. This data may not be complete. We recommend contacting the local school district to confirm school assignments for this home.

    Get a cash offer in 3 minutes
    Find out how much your home could sell for in as little as 3 minutes with a no-obligation cash offer.
    Estimated market value
    $431,100
    Get a cash offer in 3 minutes
    Find out how much your home could sell for in as little as 3 minutes with a no-obligation cash offer.
    Estimated market value
    $431,100