Skip main navigation
Closed
  • $1,415,000

    813 W Hillwood Dr, Nashville, TN 37205

    4beds
    2,850sqft
    Single Family Residence, Residential
    Built in 2018
    0.9 Acres Lot
    $1,422,000 Zestimate®
    $496/sqft
    $5,378 Estimated rent

    Home value

    $1,422,000

    $1.34M - $1.52M

    $5,378/mo

    Zestimate® history
    Loading
    Loading...

    Owner options

    List your home for rent

    $5,378/mo

    Rent Zestimate®

    Find your next renter with Zillow Rental Manager. Plus, with online applications, you can quickly screen prospective tenants – for free.

    Learn more

    $5,378/mo

    Rent Zestimate®

    Refinance and save

    $8,223/mo

    Est. payment

    Refinancing to a lower rate could help reduce your monthly payments and save thousands over the life of the loan.

    See today's rates

    $8,223/mo

    Est. payment

    Explore your selling options

    Work with a Zillow partner agent

    Leverage their expertise and Zillow's premium Showcase listings to get your home seen by more buyers.

    Get started

    List with your own agent

    Get your home in front of millions of buyers by listing it on Zillow.

    Learn how to do it

    Sell it yourself

    Take full control of how buyers see your home on Zillow by listing For Sale by Owner (FSBO).

    List your home

    What's special

    Mature treesPicturesque havenAmple counter spaceStone retaining wallModern appliancesSpacious layoutModified french drain system
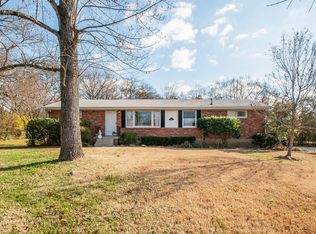
    Discover the charm of 813 W Hillwood, a picturesque haven built in 2018 and nestled in a coveted neighborhood. This delightful 4-bedroom, 3-bathroom home features a spacious layout with an inviting living area, perfect for family gatherings. The kitchen boasts modern appliances and ample counter space, ideal for culinary enthusiasts. Enjoy serene mornings in the landscaped back yard, complete with a patio with a wood burning fireplace creating a perfect setting for al fresco dining as uplights illuminate the mature trees. The back yard further features a stone retaining wall and modified french drain system that ties into gutters and ensures water properly drains safely and efficiently around home. Conveniently located near schools, parks, and shops, this residence offers both tranquility and accessibility. Don't miss the opportunity to make 813 W Hillwood your new address! One mile from Hillwood Country Club and less and a mile from Costco! Location, Location, Location!

    Zillow last checked:

    Listing updated:

    Listed by:

    Scott Knabe 615-496-6817,

    Compass RE,

    Adam Burke 615-476-3811,

    Compass RE

    Bought with:

    Tristan Kinsley, 335748

    Compass RE

    Jordan Patterson, 355469

    Compass RE

    Source: RealTracs MLS as distributed by MLS GRID,MLS#: 2799223MLS Logo

    Facts & features

    Interior

    Bedrooms & bathrooms
    • Bedrooms: 4
    • Bathrooms: 3
    • Full bathrooms: 3
    • Main level bedrooms: 4
    Bedroom 1
    • Features: Suite
    • Level: Suite
    • Area: 504 Square Feet
    • Dimensions: 24x21
    Bedroom 2
    • Features: Extra Large Closet
    • Level: Extra Large Closet
    • Area: 182 Square Feet
    • Dimensions: 14x13
    Bedroom 3
    • Features: Extra Large Closet
    • Level: Extra Large Closet
    • Area: 121 Square Feet
    • Dimensions: 11x11
    Bedroom 4
    • Features: Walk-In Closet(s)
    • Level: Walk-In Closet(s)
    • Area: 304 Square Feet
    • Dimensions: 19x16
    Dining room
    • Features: Combination
    • Level: Combination
    • Area: 144 Square Feet
    • Dimensions: 12x12
    Kitchen
    • Features: Pantry
    • Level: Pantry
    • Area: 160 Square Feet
    • Dimensions: 16x10
    Living room
    • Features: Combination
    • Level: Combination
    • Area: 144 Square Feet
    • Dimensions: 12x12
    Heating
    • Central
    Cooling
    • Central Air
    Appliances
    • Included: Electric Oven, Dishwasher, Microwave, Refrigerator, Washer
    Features
    • Flooring: Wood, Tile
    • Basement: Crawl Space
    • Has fireplace: No
    Interior area
    • Total structure area: 2,850
    • Total interior livable area: 2,850 sqft
    • Finished area above ground: 2,850

    Property

    Parking
    • Total spaces: 4
    • Parking features: Garage Faces Side, Concrete, Driveway
    • Garage spaces: 2
    • Uncovered spaces: 2
    Features
    • Levels: One
    • Stories: 1
    • Patio & porch: Porch, Covered, Deck
    Lot
    • Size: 0.9 Acres
    • Dimensions: 179 x 195
    Details
    • Parcel number: 10216001400
    • Special conditions: Standard

    Construction

    Type & style
    • Home type: SingleFamily
    • Architectural style: Ranch
    • Property subtype: Single Family Residence, Residential
    Materials
    • Brick, Fiber Cement
    • Roof: Shingle
    Condition
    • New construction: No
    • Year built: 2018

    Utilities & green energy

    • Sewer: Public Sewer
    • Water: Public
    • Utilities for property: Water Available

    Community & HOA

    Community
    • Subdivision: Hillwood / West Meade
    HOA
    • Has HOA: No
    Location
    • Region: Nashville

    Financial & listing details

    • Price per square foot: $496/sqft
    • Tax assessed value: $1,185,300
    • Annual tax amount: $6,493
    • Date on market: 3/7/2025

    Price history

    DateEventPrice
    5/27/2025Sold$1,415,000-5.7%$496/sqft
    Source: RealTracs MLS as distributed by MLS GRID #2799223 Report a problem
    3/20/2025Contingent$1,500,000$526/sqft
    Source: RealTracs MLS as distributed by MLS GRID #2799223 Report a problem
    3/7/2025Listed for sale$1,500,000+103.5%$526/sqft
    Source: RealTracs MLS as distributed by MLS GRID #2799223 Report a problem
    12/28/2018Sold$737,000-4.3%$259/sqft
    Source: RealTracs MLS as distributed by MLS GRID #1991102 Report a problem
    11/23/2018Price change$769,900-0.6%$270/sqft
    Source: Benchmark Realty, LLC #1991102 Report a problem
    8/17/2018Listed for sale$774,900+158.3%$272/sqft
    Source: Benchmark Realty, LLC #1962261 Report a problem
    3/30/2016Sold$300,000$105/sqft
    Source: Public Record Report a problem

    Public tax history

    YearProperty taxesTax assessment
    2025$8,339 +28.4%$296,325 +48.5%
    2024$6,493 $199,550
    2023$6,493 $199,550
    2022$6,493 -1%$199,550
    2021$6,561 -15.3%$199,550 +8.7%
    2020$7,748 +33.8%$183,550
    2019$5,791 +175.9%$183,550 +175.9%
    2018$2,099 -42.5%$66,525
    2017$3,650 +73.9%$66,525 +18.3%
    2016$2,099 -17.4%$56,250
    2015$2,540 $56,250
    2014$2,540 $56,250
    2013-- $56,250 -3.3%
    2012-- $58,175
    2011-- $58,175
    2010-- $58,175
    2009-- $58,175 +26.1%
    2008-- $46,150
    2007-- $46,150
    2006-- --
    2005-- --
    2004-- --
    2003-- --
    2002-- --
    2001-- --
    2000-- --
    Find assessor info on the county website

    Neighborhood: Hillwood Estates

    Nearby schools

    GreatSchools rating
    Schools provided by the listing agent
    • Elementary: Gower Elementary
    • Middle: H. G. Hill Middle
    • High: James Lawson High School

    Source: RealTracs MLS as distributed by MLS GRID. This data may not be complete. We recommend contacting the local school district to confirm school assignments for this home.

    Get a cash offer in 3 minutes
    Find out how much your home could sell for in as little as 3 minutes with a no-obligation cash offer.
    Estimated market value
    $1,422,000
    Get a cash offer in 3 minutes
    Find out how much your home could sell for in as little as 3 minutes with a no-obligation cash offer.
    Estimated market value
    $1,422,000