Charming all-brick 3-bedroom, 2-bath home situated on a spacious corner lot with beautiful curb appeal and a sprinkler system. This pier-and-beam home offers an attached 2-car carport along with a convenient workshop and mud room. Inside, you'll find two living areas, including a cozy oversized family room featuring a wall of built-in cabinetry for abundant storage and a classic brick wood-burning fireplace. The updated kitchen includes a bar-style eating island with sink, perfect for gathering and entertaining, an abundance of cabinetry and counter-space, along with a separate dining area. Flooring features a blend of hardwood, tile, and carpet, with potential hardwood flooring beneath portions of the carpet. Enjoy relaxing outdoors on the covered front porch or entertaining on the covered backyard deck. This home offers comfort, character, and plenty of functional space both inside and out. Call us today to see this wonderful home at 575-748-9735, Theresa Baize at 575-748-5625 or your favorite realtor.
For sale
Price cut: $10K (7/21)
$315,000
813 W Mann Ave, Artesia, NM 88210
3beds
2,127sqft
:
Get pre-qualified$1,940/mo
Single Family Residence
Built in ----
9,147 Square Feet Lot
$-- Zestimate®
$148/sqft
$-- HOA
What's special
Classic brick wood-burning fireplaceSprinkler systemConvenient workshopBeautiful curb appealUpdated kitchenCovered front porchMud room
- 61 days |
- 292 |
- 3 |
Zillow last checked:
Listing updated:
Listed by:
Theresa Baize 575-748-5625,
Lois Oliver Real Estate 575-748-9735
Source: New Mexico MLS,MLS#: 20263101
Facts & features
Interior
Bedrooms & bathrooms
- Bedrooms: 3
- Bathrooms: 2
- Full bathrooms: 2
Heating
- Forced Air, Natural Gas
Cooling
- Central Air, Refrigerated
Features
- Attic, Ceiling Fan(s), Fireplace
- Flooring: Carpet, Hardwood, Tile, Wood
- Number of fireplaces: 1
- Fireplace features: Living Room, Masonry
Interior area
- Total structure area: 2,127
- Total interior livable area: 2,127 sqft
Property
Parking
- Total spaces: 3
- Parking features: Garage, Carport
- Garage spaces: 2
- Carport spaces: 1
- Covered spaces: 3
Features
- Stories: 1
- Patio & porch: Covered
- Exterior features: Sidewalk, Covered
- Fencing: Back Yard,Block,Cross Fenced
- Frontage length: 67.3
Lot
- Size: 9,147 Square Feet
- Dimensions: 67.3x135.7
- Topography: Back Yard, Block, Cross Fenced, Sprinklers In Front, Sprinklers In Rear
Details
- Additional structures: Workshop
- Parcel number: 415299169372
Construction
Type & style
- Home type: SingleFamily
- Property subtype: Single Family Residence
Materials
- Brick, Frame, Siding, Stucco
- Roof: Pitched
Utilities & green energy
- Utilities for property: Electricity Connected, Natural Gas Connected, Sewer Connected
Community & HOA
Community
- Security: Audio/Video Surveillance, Detector - Smoke/Heat
- Subdivision: Alta Vista
HOA
- Has HOA: No
Location
- Region: Artesia
Financial & listing details
- Price per square foot: $148/sqft
- Tax assessed value: $196,227
- Annual tax amount: $1,404
- Date on market: 5/26/2026
- Listing agreement: Exclusive Right To Sell
- Listing terms: Cash,Conventional,FHA,VA Loan
- Inclusions: Dishwasher, Free-Standing Range, Gas Water Heater, Microwave, Refrigerator, Water Softener
- Electric utility on property: Yes
Estimated market value
Not available
Estimated sales range
Not available
$1,659/mo
Price history
| Date | Event | Price |
|---|---|---|
| 7/21/2026 | Price change | $315,000-3.1%$148/sqft |
Source:  New Mexico MLS #20263101 Report a problem New Mexico MLS #20263101 Report a problem | ||
| 5/26/2026 | Listed for sale | $325,000$153/sqft |
Source: New Mexico MLS #20263101 Report a problem | ||
| 3/30/2014 | Sold | -- |
Source: New Mexico MLS #20135651 Report a problem | ||
Public tax history
| Year | Property taxes | Tax assessment |
|---|---|---|
| 2017 | $1,581 +21% | $65,409 |
| 2015 | $1,306 +1.7% | -- |
| 2014 | $1,285 +8.5% | -- |
| 2013 | $1,184 | -- |
Find assessor info on the county website
Monthly payment
Est. payment
Payment breakdown
Explore the cost of this home by adjusting the details. Changes won't be saved.Climate risks
Neighborhood: 88210
Nearby schools
GreatSchools rating
- 7/10Hermosa Elementary SchoolGrades: 1-5Distance: 0.4 mi
- 8/10Artesia Zia Intermediate SchoolGrades: 6-7Distance: 0.3 mi
- 7/10Artesia High SchoolGrades: 10-12Distance: 0.6 mi
Schools provided by the listing agent
- Middle: Renaissance Academy
- High: None/Other
Source: New Mexico MLS. This data may not be complete. We recommend contacting the local school district to confirm school assignments for this home.
- $323,200-- bd-- ba2.5k sqft813 W Mann Ave, Artesia, NM 88210Off Market
- $234,300-- bd-- ba1.5k sqft811 W Mann Ave, Artesia, NM 88210Off Market
- $56,884-- bd-- ba1.6k sqft905 Mann Ave, Artesia, NM 88210Off Market
- $318,800-- bd-- ba2.3k sqft809 W Mann Ave, Artesia, NM 88210Off Market
- $194-- bd-- ba-- sqft809 W Mann Ave, Artesia, NM 88210Off Market
- $169,9433 bd2 ba2.3k sqft809 W Mann Ave, Artesia, NM 88210Off Market
- $194-- bd-- ba-- sqft809 W Mann Ave, Artesia, NM 88210Off Market
- $75,946-- bd-- ba-- sqft814 W Centre Ave, Artesia, NM 88210Off Market
A local agent can set up tours, give advice and negotiate with sellers.
Similar homes
- $310,0003 bd2 ba2k sqft1904 W Ray Ave, Artesia, NM 88210For Sale
 MLS ID #20262373, Theresa Baize. New Mexico MLS
 - $315,0004 bd2 ba1.7k sqft1301 W Briscoe Ave, Artesia, NM 88210For Sale
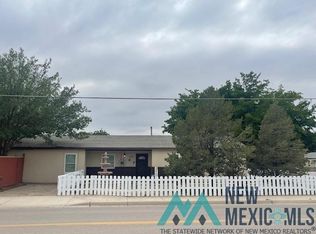 MLS ID #20263583, Ramona S Kilpatrick. New Mexico MLS
 - $295,0003 bd2 ba1.7k sqft911 S 4th St, Artesia, NM 88210For Sale
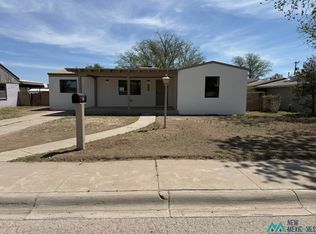 MLS ID #20262092, Karen S Miller. New Mexico MLS
 - $295,0003 bd3 ba1.3k sqft310 W Cleveland Ave, Artesia, NM 88210For Sale
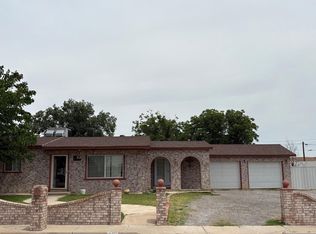 MLS ID #20263500, Mara-Gabriela Nunez. New Mexico MLS
 - $305,0005 bd2 ba1.9k sqft1701 S 21st St, Artesia, NM 88210For SaleMLS ID #20262843, Kerry J Mccullar. New Mexico MLS
- $286,5003 bd2 ba2k sqft501 S Roselawn Ave, Artesia, NM 88210For SaleMLS ID #20261609, Kerry J Mccullar. New Mexico MLS
- $300,0003 bd2 ba2k sqft2 Canary Ct, Artesia, NM 88210For SaleMLS ID #20263059, Holly Orquiz. New Mexico MLS
- $--4 bd1 ba1.1k sqft1810 W Booker Ave, Artesia, NM 88210AuctionAuction.com 1
- $290,0004 bd3 ba2.6k sqft309 Crossbow Rd, Artesia, NM 88210For SaleMLS ID #20263197, Kim Green. New Mexico MLS
- $299,9003 bd2 ba1.3k sqft1008 Armory Ave, Artesia, NM 88210New ConstructionMLS ID #20263740, Tiffany Green. New Mexico MLS
- $299,9003 bd2 ba1.3k sqft1004 Armory Ave, Artesia, NM 88210New ConstructionMLS ID #20263738, Tiffany Green. New Mexico MLS
- $299,9003 bd2 ba1.3k sqft1010 Armory Ave, Artesia, NM 88210New ConstructionMLS ID #20263741, Tiffany Green. New Mexico MLS
- $299,9003 bd2 ba1.3k sqft1018 Armory Ave, Artesia, NM 88210New ConstructionMLS ID #20263745, Tiffany Green. New Mexico MLS
- $299,9003 bd2 ba1.3k sqft1006 Armory Ave, Artesia, NM 88210New ConstructionMLS ID #20263739, Tiffany Green. New Mexico MLS
- $299,9003 bd2 ba1.3k sqft1012 Armory Ave, Artesia, NM 88210New ConstructionMLS ID #20263743, Tiffany Green. New Mexico MLS
- $299,9003 bd2 ba1.3k sqft1001 Armory Ave, Artesia, NM 88210New ConstructionMLS ID #20263736, Tiffany Green. New Mexico MLS
- $299,9003 bd2 ba1.3k sqft1016 Armory Ave, Artesia, NM 88210New ConstructionMLS ID #20263744, Tiffany Green. New Mexico MLS
- $299,9003 bd2 ba1.3k sqft1002 Armory Ave, Artesia, NM 88210New ConstructionMLS ID #20263737, Tiffany Green. New Mexico MLS
- $299,9003 bd2 ba1.3k sqft1003 Armory Ave, Artesia, NM 88210New ConstructionMLS ID #20263751, Tiffany Green. New Mexico MLS
- $299,9003 bd2 ba1.3k sqft1005 Armory Ave, Artesia, NM 88210New ConstructionMLS ID #20263750, Tiffany Green. New Mexico MLS
