Skip main navigation
Off market
  • $278,600

    813 W Oak St, Mitchell, IN 47446

    4beds
    2,095sqft
    SingleFamily
    Built in 1900
    0.26 Acres Lot
    $278,600 Zestimate®
    $133/sqft
    $1,615 Estimated rent

    Home value

    $278,600

    $262,000 - $295,000

    $1,615/mo

    Zestimate® history
    Loading
    Loading...

    Owner options

    List your home for rent

    $1,615/mo

    Rent Zestimate®

    Find your next renter with Zillow Rental Manager. Plus, with online applications, you can quickly screen prospective tenants – for free.

    Learn more

    $1,615/mo

    Rent Zestimate®

    Refinance and save

    $1,653/mo

    Est. payment

    Refinancing to a lower rate could help reduce your monthly payments and save thousands over the life of the loan.

    See today's rates

    $1,653/mo

    Est. payment

    Explore your selling options

    Work with a Zillow partner agent

    Leverage their expertise and Zillow's premium Showcase listings to get your home seen by more buyers.

    Get started

    List with your own agent

    Get your home in front of millions of buyers by listing it on Zillow.

    Learn how to do it

    Sell it yourself

    Take full control of how buyers see your home on Zillow by listing For Sale by Owner (FSBO).

    List your home

    What's special

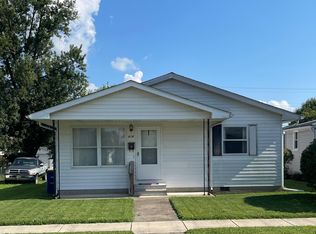
    ***NOTE: We will be placing this home with a realtor on August 1, and the price will increase to account for the agent commission. If you are interested in working with us now to save money, we suggest making an offer now. MOVE-IN CONDITION, READY FOR YOUR FAMILY! Wonderful Victorian home on quiet city street. Literally, they just do not build them like this anymore. Huge rooms! Room sizes: LR 18-2 x 14-11, DR 14-8 x 15-10, KIT 12 x 13, laundry area 5-2 x 5-4, enclosed back porch/mud room 9-1 x 13-11, bath (dn) 5-2 x 8-2, front entry 7-5 x 15-4, covered front porch 8-10 x 28, MBR 15-11 x 11-10 w/ walk-in closet, BR2 13-4 x 15-7, BR3 9-10 x 13-0, nursery/library 8-6 x 12-5, bath 9 (up) 6-10 x 5-1, unfinished partial basement 26-7 x 19-10. Outside: concrete BBQ/grilling patio area 10 x 12, covered gazebo 12 x 16 w/ integrated seating. Large garage 32 x 24 w/2 overhead doors and openers, insulated ceiling, lots of space to put mower and lawn equipment, plus attic storage. Many original 1910 features such as pocket doors, stained glass, hardwood floors, and custom quality woodwork on front staircase and entryway. Gas fireplace in living room with original cover. Front and rear staircases. Dual heat (GFA furnace and boiler/radiators). Zoned AC with separate units and controls for each level. Curtains, shades, and shutters all stay. All floors professionally cleaned. Efficient utilities, quiet street, convenient to schools. Best location in town!

    This property is off market, which means it's not currently listed for sale or rent on Zillow. This may be different from what's available on other websites or public sources.
    Facts & features

    Interior

    Bedrooms & bathrooms
    • Bedrooms: 4
    • Bathrooms: 2
    • Full bathrooms: 1
    • 3/4 bathrooms: 1
    Heating
    • Forced air, Radiant, Gas
    Cooling
    • Central
    Appliances
    • Included: Dishwasher, Garbage disposal, Microwave, Range / Oven, Refrigerator
    Features
    • Flooring: Tile, Hardwood, Linoleum / Vinyl
    • Basement: Unfinished
    • Has fireplace: Yes
    • Fireplace features: masonry
    Interior area
    • Total interior livable area: 2,095 sqft

    Property

    Parking
    • Total spaces: 6
    • Parking features: Garage - Detached, Off-street
    Features
    • Exterior features: Vinyl, Wood
    Lot
    • Size: 0.26 Acres
    Details
    • Parcel number: 471136302034000005

    Construction

    Type & style
    • Home type: SingleFamily
    • Architectural style: Victorian
    Materials
    • Frame
    • Foundation: Crawl/Raised
    • Roof: Asphalt
    Condition
    • Year built: 1900

    Utilities & green energy

    • Sewer: Public

    Community & neighborhood

    Location
    • Region: Mitchell

    Other

    Other facts
    • Sale/Rent: For Sale
    • AMENITIES: Porch Covered, Garage Door Opener, Patio Open, Porch Enclosed, Pocket Doors
    • BASEMENT/FOUNDATION: Unfinished, Partial Basement
    • COOLING: Central Air, Attic Fan
    • EXTERIOR: Vinyl
    • FLOORING: Vinyl, Tile, Hardwood Floors
    • HEATING/FUEL: Forced Air, Gas, Radiant
    • LOT DESCRIPTION: Level
    • Kitchen Level: Main
    • Platted Y/N: Yes
    • Assoc. Dues Frequency: Not Applicable
    • Garage Type: Detached
    • Laundry Level: Main
    • Sewer: Public
    • Road Surface: Paved
    • Basement Y/N: Yes
    • BASEMENT MATERIAL: Block
    • Fireplace Y/N: Yes
    • Dining Rm Level: Main
    • DRIVEWAY: Gravel, Concrete
    • 2nd Bdrm Level: Upper
    • Style: Two Story
    • Water Utility: City
    • ROOF MATERIAL: Composite
    • LOCATION: City/Town/Suburb
    • Other Room 2 Level: Main
    • 3rd Bdrm Level: Upper
    • 4th Bdrm Level: Upper
    • 1st Bdrm Level: Upper
    • ELECTRIC COMPANY: Duke Energy Indiana
    • Off Street Parking Y/N: Yes
    • Road Access: City
    • Square Footage Source: Public Records
    • GAS COMPANY: Vectren Energy
    • Other Room 3 Level: Main
    • Inside City Limits: Yes
    • Township: Marion
    • FIREPLACE: Ventless
    • ARCHITECTURAL STYLE: Victorian
    • WATER COMPANY: Mitchell Water
    • Association ID: Bedford BOR

    Price history

    DateEventPrice
    5/3/2023Sold$240,000-2%
    Source: IRMLS #202309742 Report a problem
    4/28/2023Pending sale$244,900
    Source: IRMLS #202309742 Report a problem
    4/7/2023Contingent$244,900
    Source: IRMLS #202309742 Report a problem
    4/3/2023Listed for sale$244,900+50.2%
    Source: IRMLS #202309742 Report a problem
    10/20/2017Sold$163,000-5.2%$78/sqft
    Source: Agent Provided Report a problem
    8/4/2017Price change$171,900+1.2%$82/sqft
    Source: Suddarth & Company #201736100 Report a problem
    5/31/2017Price change$169,900-3.4%$81/sqft
    Source: Owner Report a problem
    5/4/2017Price change$175,900-2.2%$84/sqft
    Source: Owner Report a problem
    1/21/2017Listed for sale$179,900+20.7%$86/sqft
    Source: Owner Report a problem
    7/24/2008Sold$149,000$71/sqft
    Source: Public Record Report a problem

    Public tax history

    YearProperty taxesTax assessment
    2025$2,249 +2.9%$243,900 +8.4%
    2024$2,185 +4.7%$224,900 +2.9%
    2023$2,088 +12.8%$218,500 +9.9%
    2022$1,851 +3.5%$198,900 +12.9%
    2021$1,788 +4.1%$176,100 +3.8%
    2020$1,718 +0.9%$169,600 +4%
    2019$1,703 +2%$163,000 +0.9%
    2018$1,669 -0.7%$161,500 +1.9%
    2017$1,680 $158,500 -0.3%
    2016$1,680 +0.7%$159,000 +1.2%
    2014$1,668 -1.4%$157,100 -4.3%
    2013$1,691 +0.1%$164,200 +0.5%
    2012$1,689 +0.4%$163,400 +0.1%
    2011$1,682 +25.1%$163,200 +21.4%
    2010$1,344 -1.5%$134,400 -1.5%
    2009$1,364 -7%$136,400 +0.9%
    2007$1,467 $135,200 +2.3%
    2006-- $132,200 +11.8%
    2005-- $118,200

    Find assessor info on the county website

    Neighborhood: 47446

    Nearby schools

    GreatSchools rating
    Schools provided by the listing agent
    • Elementary: Burris
    • Middle: Mitchell
    • High: Mitchell
    • District: Mitchell Community Schools

    Source: The MLS. This data may not be complete. We recommend contacting the local school district to confirm school assignments for this home.

    Get pre-qualified for a loan
    At Zillow Home Loans, we can pre-qualify you in as little as 5 minutes with no impact to your credit score.

    An equal housing lender. NMLS #10287.

    Sell for more on Zillow
    Get a Zillow Showcase℠ listing at no additional cost and you could sell for .
    $278,600
    2% more
    +$5,572
    With Zillow Showcase(estimated)
    $284,172