Skip main navigation
Sold for $185,000
  • $185,000

    813 W Oak St, Vassar, MI 48768

    3beds
    1,688sqft
    Single Family Residence
    Built in 1959
    6,534 Square Feet Lot
    $188,200 Zestimate®
    $110/sqft
    $1,668 Estimated rent

    Home value

    $188,200

    Estimated sales range

    Not available

    $1,668/mo

    Zestimate® history
    Loading
    Loading...

    Owner options

    List your home for rent

    $1,668/mo

    Rent Zestimate®

    Find your next renter with Zillow Rental Manager. Plus, with online applications, you can quickly screen prospective tenants – for free.

    Learn more

    $1,668/mo

    Rent Zestimate®

    Refinance and save

    $1,264/mo

    Est. payment

    Refinancing to a lower rate could help reduce your monthly payments and save thousands over the life of the loan.

    See today's rates

    $1,264/mo

    Est. payment

    Explore your selling options

    Work with a Zillow partner agent

    Leverage their expertise and Zillow's premium Showcase listings to get your home seen by more buyers.

    Get started

    List with your own agent

    Get your home in front of millions of buyers by listing it on Zillow.

    Learn how to do it

    Sell it yourself

    Take full control of how buyers see your home on Zillow by listing For Sale by Owner (FSBO).

    List your home

    What's special

    Wood accentsDone up landscapingHard surface vanitySeparate utility roomMultiple storage shedsOpen conceptNew vinyl windows
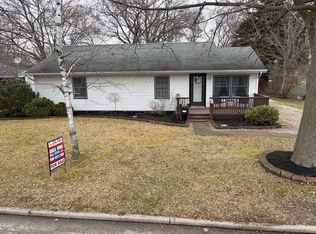
    Welcome home to this charmer on Oak! Cute completely remodeled 3 Bedroom 2 Bathroom Ranch is just what you've been looking for. Before you step inside you'll experience the curb appeal with bold front door color, done up landscaping and wood accents. The open concept and refinished hardwood floors throughout invite you inside. Updated kitchen with white shaker cabinetry, tile floors, counter to ceiling subway tile backsplash and all appliances to stay. All 3 bedrooms are thoughtfully put together with built-in storage space and modern finishes. Main floor bathroom was remodeled in 2025 and includes tile floors, tub/shower with tile surround, decorative wall finishes with floating shelves, hard surface vanity and built-in wall storage. Full partially-finished basement provides another hangout spot ready for your second living space or toy room, as well as a corner workstation. Basement also includes the Laundry area with great storage space, a separate utility room and the second full bathroom with shower. Attached 1-car garage has shelving for storage and convenient access to the backyard covered patio with buildout for outdoor kitchen and attached paver sitting area and fire pit, great for entertaining. Fenced in backyard with Amish cedar privacy fencing makes it great for kids or pets and includes multiple storage sheds for all of your outdoor needs. Other updates including new vinyl windows, Furnace and AC new in 2020, interior doors, concrete driveway with extension and fixtures. So much to offer on this awesome home!

    Zillow last checked:

    Listing updated:

    Listed by:

    Drew Thompson 989-395-6374,

    Albrecht Realty

    Bought with:

    Craig M Bentley

    Century 21 Signature Realty

    Source: MiRealSource,MLS#: 50199419MLS LogoOriginating MLS: MiRealSource

    Facts & features

    Interior

    Bedrooms & bathrooms
    • Bedrooms: 3
    • Bathrooms: 2
    • Full bathrooms: 2
    • Main level bathrooms: 1
    • Main level bedrooms: 3
    Bedroom 1
    • Features: Wood
    • Level: Main
    • Area: 130
    • Dimensions: 13 x 10
    Bedroom 2
    • Features: Wood
    • Level: Main
    • Area: 110
    • Dimensions: 11 x 10
    Bedroom 3
    • Features: Wood
    • Level: Main
    • Area: 130
    • Dimensions: 13 x 10
    Bathroom 1
    • Level: Main
    Bathroom 2
    • Level: Basement
    Heating
    • Forced Air, Humidity Control, Natural Gas
    Cooling
    • Ceiling Fan(s), Central Air
    Appliances
    • Included: Dishwasher, Disposal, Dryer, Humidifier, Microwave, Range/Oven, Refrigerator, Washer, Gas Water Heater
    Features
    • Flooring: Ceramic Tile, Hardwood, Wood
    • Basement: Block,Full,Partially Finished
    • Has fireplace: No
    Interior area
    • Total structure area: 1,953
    • Total interior livable area: 1,688 sqft
    • Finished area above ground: 1,008
    • Finished area below ground: 680

    Property

    Parking
    • Total spaces: 3
    • Parking features: 3 or More Spaces, Garage, Driveway, Attached, Electric in Garage, Garage Door Opener
    • Attached garage spaces: 1
    Features
    • Levels: One
    • Stories: 1
    • Patio & porch: Patio
    • Fencing: Fence Owned
    • Frontage type: Road
    • Frontage length: 66
    Lot
    • Size: 6,534 sqft
    • Dimensions: 66 x 99
    • Features: City Lot
    Details
    • Additional structures: Shed(s)
    • Parcel number: 051500302030000
    • Special conditions: Private

    Construction

    Type & style
    • Home type: SingleFamily
    • Architectural style: Ranch
    • Property subtype: Single Family Residence
    Materials
    • Aluminum Siding
    • Foundation: Basement
    Condition
    • Year built: 1959

    Utilities & green energy

    • Sewer: Public Sanitary
    • Water: Public
    • Utilities for property: Cable/Internet Avail.

    Community & neighborhood

    Location
    • Region: Vassar
    • Subdivision: Huston's Addition

    Other

    Other facts
    • Listing agreement: Exclusive Right To Sell
    • Listing terms: Cash,Conventional,FHA

    Price history

    DateEventPrice
    3/13/2026Sold$185,000+0.1%$110/sqft
    Source: MiRealSource #50199419 Report a problem
    2/18/2026Pending sale$184,900$110/sqft
    Source: MiRealSource #50199419 Report a problem
    2/13/2026Listed for sale$184,900+198.2%$110/sqft
    Source: MiRealSource #50199419 Report a problem
    4/23/2018Sold$62,000$37/sqft
    Source: MiRealSource #31342662 Report a problem
    3/29/2018Pending sale$62,000$37/sqft
    Source: JMW Real Estate #31342662 Report a problem
    3/20/2018Listed for sale$62,000$37/sqft
    Source: JMW Real Estate #31342662 Report a problem

    Public tax history

    YearProperty taxesTax assessment
    2025$1,711 +26.2%$49,200 -0.6%
    2024$1,356 -14.1%$49,500 +12%
    2023$1,578 +26.3%$44,200 +13%
    2022$1,250 $39,100 +12%
    2021-- $34,900 +0.9%
    2020-- $34,600 +13.8%
    2019-- $30,400 -5.3%
    2018$1,058 $32,100 +2.9%
    2017-- $31,200 +13.9%
    2016-- $27,400 +1.1%
    2015$7 $27,100
    2014$7 $27,100 +3%
    2013-- $26,300

    Find assessor info on the county website

    Neighborhood: 48768

    Nearby schools

    GreatSchools rating
    Schools provided by the listing agent
    • District: Vassar Public Schools

    Source: MiRealSource. This data may not be complete. We recommend contacting the local school district to confirm school assignments for this home.

    Get pre-qualified for a loan
    At Zillow Home Loans, we can pre-qualify you in as little as 5 minutes with no impact to your credit score.

    An equal housing lender. NMLS #10287.