WELCOME to Luxurious Contemporary Home in a gated community of Tuscany Hills. This custom build home has amazing upgrades and details through out, starting from outside view, light fixtures, flooring and hardware. As soon as you step in you will be impressed by a nice entry way that leads you to an open layout. Living room, high ceilings, panoramic windows and a modern fire place. Then, you have your kitchen with modern custom build cabinetry, quartz counter tops, gas stove, microwave-oven combo, double islands and also a walk-in pantry with an extra sink and lots of extra storage and countertop space. A formal dining room and office with build in table and shelves.The owners suite is spacious and well-designed the large windows with fill up you room with natural light, large walk-in shower with beautiful tiles, double shower heads, soaking tub and two separate vanities . Walk-in closet it is a dream come true, spacious with quality built shelving and make up table. Two bedrooms will share a bathroom. The fourth bedroom is larger and it comes with it is own bathroom with walk in shower and large closet. On the main floor there is also a half bathroom for guests convenience. Laundry room has nice built in cabinets for more storage. Downstairs there is a family room with built-in bar area,surround system and outdoor access to second outdoor area. All this with in great Nixa schools.Easy access to 160 and close by shops, restaurants and businesses.
Closed
Price Unknown
813 W Regello Drive, Nixa, MO 65714
4beds
4,953sqft
Single Family Residence
Built in 2025
0.92 Acres Lot
$1,053,800 Zestimate®
$--/sqft
$4,779 Estimated rent
Home value
$1,053,800
$959,000 - $1.16M
$4,779/mo
Zestimate® history
Owner options
List your home for rent
$4,779/mo
Rent Zestimate®
Find your next renter with Zillow Rental Manager. Plus, with online applications, you can quickly screen prospective tenants – for free.
$4,779/mo
Rent Zestimate®
Refinance and save
$65/mo
Est. payment
Refinancing to a lower rate could help reduce your monthly payments and save thousands over the life of the loan.
$65/mo
Est. payment
Explore your selling options
Work with a Zillow partner agent
Leverage their expertise and Zillow's premium Showcase listings to get your home seen by more buyers.
Get startedList with your own agent
Get your home in front of millions of buyers by listing it on Zillow.
Learn how to do itSell it yourself
Take full control of how buyers see your home on Zillow by listing For Sale by Owner (FSBO).
List your homeWhat's special
Modern fire placeGated communityQuartz counter topsMake up tableDouble islandsOpen layoutModern custom build cabinetry
Zillow last checked:
Listing updated:
Listed by:
Natalia Moskalenko 417-755-0736,
Old World Realty, LLC
Bought with:
Christopher M Lock, 2015039903
Keller Williams
Source: SOMOMLS as distributed by MLS GRID,MLS#: 60306347
Facts & features
Interior
Bedrooms & bathrooms
- Bedrooms: 4
- Bathrooms: 5
- Full bathrooms: 3
- 1/2 bathrooms: 2
Rooms
- Room types: Master Bedroom, John Deere, Foyer, Pantry, Mud Room, Office, Family Room
Heating
- Forced Air, Central, Natural Gas
Cooling
- Central Air, Zoned, Heat Pump
Appliances
- Included: Gas Cooktop, Instant Hot Water, Built-In Electric Oven, Gas Water Heater, Tankless Water Heater, Water Softener Owned, Disposal, Dishwasher
- Laundry: In Basement, Laundry Room, In Garage, W/D Hookup
Features
- Wet Bar, High Ceilings, Quartz Counters, Soaking Tub, Walk-In Closet(s), Walk-in Shower, Sound System
- Flooring: Tile, Engineered Hardwood, Luxury Vinyl
- Windows: Double Pane Windows
- Basement: Walk-Out Access,Sump Pump,Storage Space,Walk-Up Access,Finished,Full
- Attic: Pull Down Stairs
- Has fireplace: Yes
- Fireplace features: Living Room, Electric, Tile
Interior area
- Total structure area: 4,953
- Total interior livable area: 4,953 sqft
- Finished area above ground: 3,709
- Finished area below ground: 1,244
Property
Parking
- Total spaces: 3
- Parking features: Driveway, Garage Door Opener, Electric Vehicle Charging Station(s)
- Attached garage spaces: 3
- Has uncovered spaces: Yes
Features
- Levels: Two
- Stories: 2
- Patio & porch: Covered, Terrace
- Exterior features: Rain Gutters
- Pool features: In Ground, Community
- Has view: Yes
- View description: Panoramic
Lot
- Size: 0.92 Acres
- Features: Sprinklers In Front, Sprinklers In Rear, Mature Trees, Rolling Slope, Acreage, Landscaped, Cul-De-Sac
Details
- Parcel number: 050735001001001018
Construction
Type & style
- Home type: SingleFamily
- Architectural style: Contemporary
- Property subtype: Single Family Residence
Materials
- Frame, Stucco
- Foundation: Permanent, Crawl Space, Vapor Barrier, Poured Concrete
- Roof: Composition
Condition
- New construction: Yes
- Year built: 2025
Utilities & green energy
- Sewer: Public Sewer
- Water: Public
Green energy
- Green verification: ENERGY STAR Certified Homes
- Energy efficient items: Thermostat, Appliances
Community & HOA
Community
- Security: Smoke Detector(s)
- Subdivision: Tuscany Hills
HOA
- Services included: Gated Entry, Pool, Trash
- HOA fee: $65 monthly
Location
- Region: Nixa
Financial & listing details
- Tax assessed value: $50,000
- Annual tax amount: $563
- Date on market: 10/3/2025
- Listing terms: Cash,VA Loan,USDA/RD,FHA,Conventional
- Road surface type: Asphalt
Price history
| Date | Event | Price |
|---|---|---|
| 2/11/2026 | Sold | -- |
Source:  SOMOMLS as distributed by MLS GRID #60306347 Report a problem SOMOMLS as distributed by MLS GRID #60306347 Report a problem | ||
| 12/26/2025 | Pending sale | $1,100,000$222/sqft |
Source: SOMOMLS as distributed by MLS GRID #60306347 Report a problem | ||
| 10/3/2025 | Listed for sale | $1,100,000$222/sqft |
Source: SOMOMLS as distributed by MLS GRID #60306347 Report a problem | ||
Public tax history
| Year | Property taxes | Tax assessment |
|---|---|---|
| 2025 | $561 -0.5% | $9,500 |
| 2024 | $564 | $9,500 |
| 2023 | $564 -0.1% | $9,500 |
| 2022 | $564 | $9,500 |
| 2021 | -- | -- |
Find assessor info on the county website
Neighborhood: 65714
Nearby homes
- $--0.92 Acres18 Tuscany Ln, Nixa, MO 65714Sold

- $--0.7 Acres17 Tuscany Ln, Nixa, MO 65714Sold
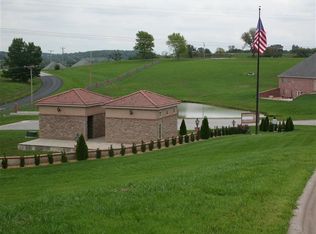
- $588,5002 bd1 ba2.3k sqft815 W Regello Dr, Nixa, MO 65714Off Market
- $--3 bd3 ba2.2k sqft814 W Regello Dr, Nixa, MO 65714Sold

- $664,7004 bd1 ba1.7k sqft825 W Regello Dr, Nixa, MO 65714Off Market
- $678,100-- bd-- ba-- sqft842 W Guin Rd, Nixa, MO 65714Off Market
- $647,300-- bd-- ba-- sqft840 W Guin Rd, Nixa, MO 65714Off Market
- $50,000-- bd-- ba-- sqft816 W Regello Dr, Nixa, MO 65714Off Market
Nearby schools
GreatSchools rating
- 8/10Nicholas A. Inman Intermediate SchoolGrades: 5-6Distance: 2.1 mi
- 8/10Nixa Junior High SchoolGrades: 7-8Distance: 2.7 mi
- 10/10Nixa High SchoolGrades: 9-12Distance: 4.1 mi
Schools provided by the listing agent
- Elementary: NX Espy/Inman
- Middle: Nixa
- High: Nixa
Source: SOMOMLS as distributed by MLS GRID. This data may not be complete. We recommend contacting the local school district to confirm school assignments for this home.
Sell for more on Zillow
Get a Zillow Showcase℠ listing at no additional cost and you could sell for .
$1,053,800
2% more
+$21,076
With Zillow Showcase(estimated)
$1,074,876
- Missouri
- Christian County
- Nixa
- 65714
- 813 W Regello Drive
Nearby cities
Nearby zip codes
Other Nixa Topics
