The Seller is now offering a $10,000 updating allowance. Looking for a home on a Golf Course? This home sits right behind the 15th tee with an excellent view of Cascades Golf Course. On a cul-de-sac in Northwood Estates subdivision on Bloomington's north side, the house is just a few minutes’ drive to campus at Indiana University or downtown Bloomington. Bloomington High School North is right around the corner, along with convenient access to shopping and restaurants. Convenient access to I-69 for Indianapolis commuter. If you like to garden, just wait until you see this backyard that is fenced in! As you walk into the front foyer, you will notice the beautiful curving staircase first, then to the left you will see the large living room and dining room with cathedral ceiling. On the main level there is an open family room with fireplace. The upstairs bedrooms are large, with abundant storage space. The walk-out basement includes a large den/study and two other spaces that would make a great rec room or second family room, exercise area, or computer center. The owners have made the following improvements – roof, geothermal heating/cooling, added insulation to the roof, fence, and new concrete driveway. The kitchen counter tops are solid surface and there is an under-sink water filtration system. The owners even had a French drain put in to forestall water entering the basement. The primary bathroom has a jetted tub and separate shower, and the primary bedroom has a very large walk-in closet. The large two-car garage is 22’ x 26’. Other notes include – history of ecological living, with organic gardens, geothermal heating/cooling with Honeywell programmable thermostat, roof installation, low-flow toilets, low or no VOCs in laminate flooring, carpet, paint, and cleaning products as green as feasible. On the lower level you will find a hearth that is set up for a woodstove, but the owners never had the woodstove connected. Most homes just don't have enough storage, this home definitely has a lot of storage areas! Included in the sale – refrigerator, microwave, electric range, dishwasher, and window blinds/curtain. With a full price offer the owners will leave the 1880s antique mirror over the fireplace and the two pieces of work-out equipment in the basement. Come see this home before it goes Pending!
Closed
$378,000
813 W Rosewood Dr, Bloomington, IN 47404
3beds
3,309sqft
Single Family Residence
Built in 1991
0.37 Acres Lot
$423,300 Zestimate®
$--/sqft
$2,718 Estimated rent
Home value
$423,300
$402,000 - $444,000
$2,718/mo
Zestimate® history
Owner options
List your home for rent
$2,718/mo
Rent Zestimate®
Find your next renter with Zillow Rental Manager. Plus, with online applications, you can quickly screen prospective tenants – for free.
$2,718/mo
Rent Zestimate®
Refinance and save
$1,825/mo
Est. payment
Refinancing to a lower rate could help reduce your monthly payments and save thousands over the life of the loan.
$1,825/mo
Est. payment
Explore your selling options
Work with a Zillow partner agent
Leverage their expertise and Zillow's premium Showcase listings to get your home seen by more buyers.
Get startedList with your own agent
Get your home in front of millions of buyers by listing it on Zillow.
Learn how to do itSell it yourself
Take full control of how buyers see your home on Zillow by listing For Sale by Owner (FSBO).
List your homeWhat's special
Great rec roomExercise areaSeparate showerOrganic gardensFrench drainLaminate flooringOpen family room
Zillow last checked:
Listing updated:
Listed by:
Jim Stafford Cell:812-325-4453,
Stafford Real Estate
Bought with:
Alice Reynolds, RB14044300
Century 21 Scheetz - Bloomington
Source: IRMLS,MLS#: 202333633
Facts & features
Interior
Bedrooms & bathrooms
- Bedrooms: 3
- Bathrooms: 3
- Full bathrooms: 2
- 1/2 bathrooms: 1
Bedroom 1
- Level: Upper
Bedroom 2
- Level: Upper
Dining room
- Level: Main
Family room
- Level: Main
- Area: 210
- Dimensions: 15 x 14
Kitchen
- Level: Main
- Area: 168
- Dimensions: 14 x 12
Living room
- Level: Main
- Area: 325
- Dimensions: 25 x 13
Office
- Level: Basement
- Area: 180
- Dimensions: 15 x 12
Heating
- Geothermal
Cooling
- Central Air
Appliances
- Included: Disposal, Dishwasher, Microwave, Refrigerator, Electric Range, Electric Water Heater
Features
- Built-in Desk, Cathedral Ceiling(s), Ceiling Fan(s), Walk-In Closet(s), Countertops-Solid Surf, Entrance Foyer, Double Vanity, Wet Bar, Stand Up Shower
- Windows: Window Treatments, Blinds
- Basement: Full,Walk-Out Access,Finished,Block
- Number of fireplaces: 1
- Fireplace features: Family Room
Interior area
- Total structure area: 3,309
- Total interior livable area: 3,309 sqft
- Finished area above ground: 2,182
- Finished area below ground: 1,127
Property
Parking
- Total spaces: 2
- Parking features: Attached, Concrete
- Attached garage spaces: 2
- Has uncovered spaces: Yes
Features
- Levels: One and One Half
- Stories: 1.5
- Patio & porch: Deck, Patio
- Exterior features: Balcony
- Has spa: Yes
- Spa features: Jet Tub
- Fencing: Chain Link
- Frontage type: Golf Course
Lot
- Size: 0.37 Acres
- Features: Cul-De-Sac, Level, Sloped, City/Town/Suburb, Near College Campus, Landscaped
Details
- Parcel number: 530520107015.000005
Construction
Type & style
- Home type: SingleFamily
- Property subtype: Single Family Residence
Materials
- Brick, Vinyl Siding
- Roof: Shingle
Condition
- New construction: No
- Year built: 1991
Utilities & green energy
- Electric: Duke Energy Indiana
- Gas: None
- Sewer: Public Sewer
- Water: Public, Bloomington City Utility
Community & HOA
Community
- Subdivision: North Wood(s) Estates / Northwood(s) Estates
Location
- Region: Bloomington
Financial & listing details
- Tax assessed value: $363,800
- Annual tax amount: $2,421
- Date on market: 11/16/2023
- Listing terms: Cash,Conventional,VA Loan
Price history
| Date | Event | Price |
|---|---|---|
| 11/15/2023 | Sold | $378,000-3.1% |
Source:  IRMLS #202333633 Report a problem IRMLS #202333633 Report a problem | ||
| 11/4/2023 | Pending sale | $389,900 |
Source: IRMLS #202333633 Report a problem | ||
| 9/15/2023 | Listed for sale | $389,900 |
Source: IRMLS #202333633 Report a problem | ||
| 9/15/2023 | Listing removed | $389,900 |
Source: IRMLS #202316629 Report a problem | ||
| 7/1/2023 | Price change | $389,900-1.3% |
Source: IRMLS #202316629 Report a problem | ||
| 6/9/2023 | Price change | $394,900-3% |
Source: IRMLS #202316629 Report a problem | ||
| 6/1/2023 | Price change | $407,000-1.9% |
Source: IRMLS #202316629 Report a problem | ||
| 5/20/2023 | Listed for sale | $415,000 |
Source: IRMLS #202316629 Report a problem | ||
Public tax history
| Year | Property taxes | Tax assessment |
|---|---|---|
| 2025 | $3,479 +25.1% | $363,800 +0.7% |
| 2024 | $2,782 +14.9% | $361,400 +16.9% |
| 2023 | $2,421 -0.5% | $309,100 +7.1% |
| 2022 | $2,433 +11% | $288,700 -1.2% |
| 2021 | $2,191 -2.3% | $292,200 +7.1% |
| 2020 | $2,243 -0.6% | $272,800 -0.1% |
| 2019 | $2,256 +16.8% | $273,200 -0.1% |
| 2018 | $1,932 +14.8% | $273,600 +13.3% |
| 2017 | $1,682 | $241,500 +10.9% |
| 2016 | $1,682 +0.6% | $217,800 -0.4% |
| 2014 | $1,672 +15.4% | $218,600 +8.2% |
| 2013 | $1,448 -0.9% | $202,100 -0.8% |
| 2012 | $1,461 -15.6% | $203,700 -4.4% |
| 2011 | $1,731 -4.7% | $213,000 -1.3% |
| 2010 | $1,816 +8.1% | $215,700 |
| 2009 | $1,680 +20.7% | $215,700 +12.3% |
| 2007 | $1,392 | $192,000 +3.2% |
| 2006 | -- | $186,100 +30% |
| 2005 | -- | $143,100 |
Find assessor info on the county website
Neighborhood: Northwood Estates
Nearby homes
- $424,7003 bd3 ba1.7k sqft817 W Rosewood Dr, Bloomington, IN 47404Off Market
- $291,5003 bd2 ba1.4k sqft809 W Rosewood Dr, Bloomington, IN 47404Off Market
- $345,4003 bd3 ba2.6k sqft821 W Rosewood Dr, Bloomington, IN 47404Off Market
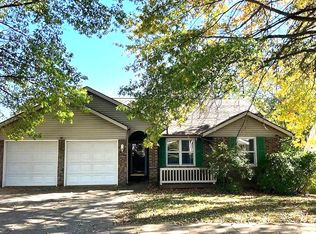
- $370,1004 bd2 ba1.9k sqft805 W Rosewood Dr, Bloomington, IN 47404Off Market
- $312,3003 bd2 ba1.5k sqft801 W Rosewood Dr, Bloomington, IN 47404Off Market
- $308,8003 bd2 ba1.7k sqft801 Rosewood Dr, Bloomington, IN 47404Off Market
- $295,0003 bd2 ba1.3k sqft825 W Rosewood Dr, Bloomington, IN 47404Off Market
- $267,9003 bd2 ba1.2k sqft818 W Rosewood Dr, Bloomington, IN 47404Off Market
Nearby schools
GreatSchools rating
- 4/10Arlington Heights Elementary SchoolGrades: PK-6Distance: 1.2 mi
- 7/10Tri-North Middle SchoolGrades: 7-8Distance: 1.9 mi
- 9/10Bloomington High School NorthGrades: 9-12Distance: 0.6 mi
Schools provided by the listing agent
- Elementary: Arlington Heights
- Middle: Tri-North
- High: Bloomington North
- District: Monroe County Community School Corp.
Source: IRMLS. This data may not be complete. We recommend contacting the local school district to confirm school assignments for this home.


Get pre-qualified for a loan
At Zillow Home Loans, we can pre-qualify you in as little as 5 minutes with no impact to your credit score.An equal housing lender. NMLS #10287.
Sell for more on Zillow
Get a Zillow Showcase℠ listing at no additional cost and you could sell for .
$423,300
2% more
+$8,466
With Zillow Showcase(estimated)
$431,766
- Indiana
- Monroe County
- Bloomington
- 47404
- Northwood Estates
- 813 W Rosewood Dr
Nearby cities
Nearby neighborhoods
Nearby zip codes
Other Bloomington Topics
