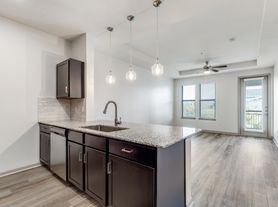
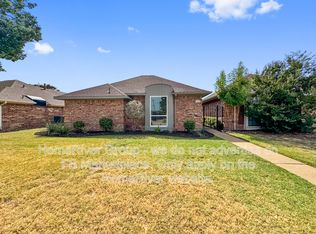
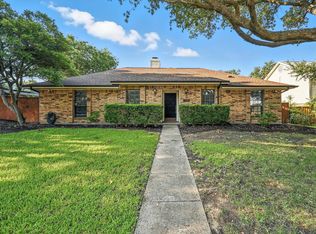
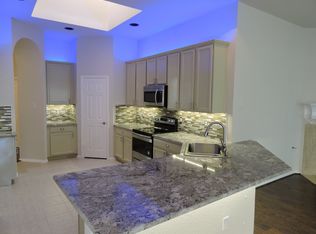
Beautiful Castle Hills Home - Spacious & Move-In Ready! This light-filled 5-bedroom, 4-bath home features an open floor plan, chef's kitchen with granite countertops and stainless-steel appliances, and a private primary suite with dual vanities, separate tub & shower, and large walk-in closet. Two bedrooms are located downstairs, with additional bedrooms with walk in closets, a game room and a media room upstairs perfect for a flexible living arrangement, guest suite, or entertainment space. Enjoy the Texas outdoors in the private backyard with covered patio. Conveniently located near I-35, Hwy 121, Dallas North Tollway, shopping(Target, Kroger, Aldi, Walmart), dining, 24hr fitness, entertainment and many more. Smart lock and energy-efficient appliances included. Refrigerator included. Long term lease preferable.
Utilities & Services: Tenant is responsible for Gas, Electricity, Water, Sewer, Trash, and Pest Control.
Lawn Care: Tenant is responsible for landscape maintenance (mowing and weeding) and must operate the automatic sprinkler system 2 to 3 times per week in compliance with local city watering regulations.
Lease Terms
Long term lease preferable.
Good rental history and solid references required.
Move-In Requirements (Due 24 Hours Prior to Handover)
Please provide proof of the following at least 24 hours before collecting keys:
Utility Setup: Confirmation of Gas and Electric service in your name
Insurance: Active Renter's Insurance policy
Pest Control: Service agreement or proof of setup
Move-in Payment: First month's rent and security deposit paid via cashier's check or money order
House for rent
Accepts Zillow applications
$3,800/moFees may apply
813 Warwick Blvd, Lewisville, TX 75056
5beds
3,496sqft
Price may not include required fees and charges. Price shown reflects the lease term provided. Learn more|
Single family residence
Available now
Cats, small dogs OK
Air conditioner, central air
Hookups laundry
Attached garage parking
Central, forced air
What's special
Media room
- 27 days |
- -- |
- -- |
Zillow last checked:
Listing updated:
Travel times
Facts & features
Interior
Bedrooms & bathrooms
- Bedrooms: 5
- Bathrooms: 4
- Full bathrooms: 4
Heating
- Central, Forced Air
Cooling
- Air Conditioner, Central Air
Appliances
- Included: Dishwasher, Microwave Oven, Oven, Refrigerator
- Laundry: Hookups
Features
- Walk In Closet
- Flooring: Carpet, Tile
Interior area
- Total interior livable area: 3,496 sqft
Property
Parking
- Parking features: Attached, Detached, Garage, Off Street
- Has attached garage: Yes
- Details: Contact manager
Features
- Patio & porch: Covered, Patio
- Exterior features: Walk In Closet
Lot
- Features: Back Yard
Details
- Additional structures: Garage(s)
- Parcel number: R631697
Construction
Type & style
- Home type: SingleFamily
- Property subtype: Single Family Residence
Community & HOA
Community
- Features: Fitness Center
HOA
- Amenities included: Fitness Center, Parking
Location
- Region: Lewisville
Financial & listing details
- Lease term: 1 Year
Price history
| Date | Event | Price |
|---|---|---|
| 8/18/2026 | Price change | $3,800-5%$1/sqft |
Source: Zillow Rentals Report a problem | ||
| 7/27/2026 | Listed for rent | $4,000-2.8%$1/sqft |
Source: Zillow Rentals Report a problem | ||
| 5/31/2024 | Listing removed | -- |
Source: Zillow Rentals Report a problem | ||
| 4/30/2024 | Listed for rent | $4,114$1/sqft |
Source: Zillow Rentals Report a problem | ||
Neighborhood: 75056
Nearby schools
GreatSchools rating
- 9/10STEM Academy at Memorial ElementaryGrades: PK-5Distance: 0.7 mi
- 5/10Griffin Middle SchoolGrades: 6-8Distance: 2.3 mi
- 5/10The Colony High SchoolGrades: 9-12Distance: 1.1 mi