Skip main navigation
Off market
  • Tax assessed value
    $358,000

    813 Whisper Falls Ln, Menasha, WI 54952

    3beds
    3,570sqft
    SingleFamily
    Built in 2003
    7,405 Square Feet Lot
    $-- Zestimate®
    $100/sqft
    $3,311 Estimated rent

    Home value

    Not available

    Estimated sales range

    Not available

    $3,311/mo

    Zestimate® history
    Loading
    Loading...

    Owner options

    List your home for rent

    $3,311/mo

    Rent Zestimate®

    Find your next renter with Zillow Rental Manager. Plus, with online applications, you can quickly screen prospective tenants – for free.

    Learn more

    $3,311/mo

    Rent Zestimate®

    Refinance and save

    $2,592/mo

    Est. payment

    Refinancing to a lower rate could help reduce your monthly payments and save thousands over the life of the loan.

    See today's rates

    $2,592/mo

    Est. payment

    Explore your selling options

    Work with a Zillow partner agent

    Leverage their expertise and Zillow's premium Showcase listings to get your home seen by more buyers.

    Get started

    List with your own agent

    Get your home in front of millions of buyers by listing it on Zillow.

    Learn how to do it

    Sell it yourself

    Take full control of how buyers see your home on Zillow by listing For Sale by Owner (FSBO).

    List your home

    What's special

    Walking distanceGreat roomGenerous sizeNatural lightWonderful views

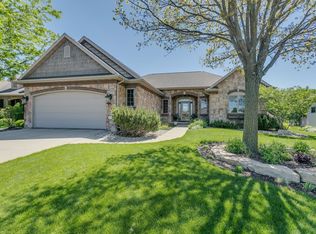
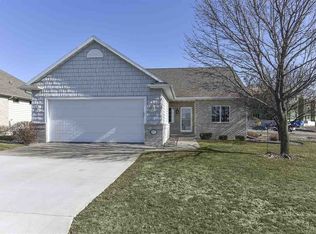
    Take the next step into a well-planned community of single family detached homes. Appreciate the unique individuality of a residential home, surrounded by ponds and walking trails, all combined to create an upscale living community without any of the hassles of outdoor maintenance. This impressive home is where the good life begins. Features include a large entrance foyer with adjacent private office and expanses of large windows showcasing the beauty of natural light in all living spaces. The great room with pond views is complimented by a gas fireplace and coffered ceiling. The generous size kitchen features Corian countertops, center island, walk-in pantry, and all appliances. Retreat to the master suite and enjoy the same wonderful views of fountains and ponds plus a private bath featuring dual sinks, heated floor, whirlpool tub and spacious tile shower. There is an additional bedroom with adjacent full bath with heated floor on the main floor. In the walk out lower level find extra living spaces including game room, wet bar area with gas fireplace, full bath with tile shower, an exercise room and third bedroom. The two-car attached garage is finished, insulated and heated. Additional amenities include built-in speakers in some rooms, Leviton lighting system and walking distance to an area health club. A monthly homeowner association fee of $180 takes care of your landscaping and snow removal maintenance. Enjoy the lifestyle at Lake Park Villas

    This property is off market, which means it's not currently listed for sale or rent on Zillow. This may be different from what's available on other websites or public sources.
    Facts & features

    Interior

    Bedrooms & bathrooms
    • Bedrooms: 3
    • Bathrooms: 4
    • Full bathrooms: 3
    • 1/2 bathrooms: 1
    • Main level bathrooms: 3
    • Main level bedrooms: 2
    Heating
    • Forced air, Radiant, Gas
    Cooling
    • Central
    Appliances
    • Included: Dishwasher, Dryer, Garbage disposal, Microwave, Range / Oven, Refrigerator, Washer
    • Laundry: Main Level, Laundry Room Dimensions(7x5)
    Features
    • Wet Bar, Breakfast Bar, Kitchen Island, Pantry, Central Vacuum, Walk-In Closet(s), Vaulted Ceiling(s), High Speed Internet, Walk-In Shower, At Least 1 Bathtub
    • Flooring: Hardwood
    • Basement: Finished
    • Has fireplace: Yes
    • Fireplace features: Gas, 2 Fireplaces
    Interior area
    • Structure area source: Total Only: Combination
    • Total interior livable area: 3,570 sqft
    • Finished area below ground: 1332

    Property

    Parking
    • Total spaces: 2
    • Parking features: Garage - Attached
    Accessibility
    • Accessibility features: Accessible Full Bath, Accessible Bedroom, Laundry Room 1st Floor, Stall Shower
    Features
    • Patio & porch: Deck, Patio
    • Exterior features: Stone, Cement / Concrete
    • Spa features: Bath
    • Has view: Yes
    • View description: Water
    • Has water view: Yes
    • Water view: Water
    • Waterfront features: Storm Water Pond
    Lot
    • Size: 7,405 Square Feet
    Details
    • Parcel number: 70170035
    • Zoning description: PUD
    • Other equipment: Air Exchanger

    Construction

    Type & style
    • Home type: SingleFamily
    • Architectural style: Ranch
    Materials
    • Roof: Asphalt
    Condition
    • Year built: 2003

    Utilities & green energy

    • Sewer: Public Sewer
    • Water: Municipal Public Water
    • Utilities for property: Cable Available

    Community & HOA

    Community
    • Security: Security System
    HOA
    • Has HOA: Yes
    • HOA fee: $180 monthly
    Location
    • Region: Menasha

    Financial & listing details

    • Price per square foot: $100/sqft
    • Tax assessed value: $358,000
    • Annual tax amount: $9,338

    Price history

    DateEventPrice
    10/19/2021Sold$415,000-3.3%$116/sqft
    Source: RANW as distributed by MLS GRID #50235551 Report a problem
    10/14/2021Pending sale$429,000$120/sqft
    Source: RANW as distributed by MLS GRID #50235551 Report a problem
    7/23/2021Price change$429,000-2.3%$120/sqft
    Source: RANW as distributed by MLS GRID #50235551 Report a problem
    4/13/2021Price change$439,000-2.2%$123/sqft
    Source: RANW as distributed by MLS GRID #50235551 Report a problem
    2/15/2021Listed for sale$449,000$126/sqft
    Source: RANW as distributed by MLS GRID #50235551 Report a problem

    Public tax history

    YearProperty taxesTax assessment
    2018$9,338 +3%$358,000
    2017$9,062 +3.3%$358,000 +3.3%
    2016$8,774 +1.8%$346,400
    2015$8,622 -4.5%$346,400
    2014$9,032 +9.3%$346,400
    2013$8,266 -6.3%$346,400
    2011$8,818 +5.2%$346,400
    2009$8,383 +1%$346,400
    2008$8,300 -25.3%$346,400 -27.5%
    2007$11,117 $477,700
    Find assessor info on the county website

    Neighborhood: 54952

    Nearby schools

    GreatSchools rating
    Schools provided by the listing agent
    • District: Appleton Area

    Source: The MLS. This data may not be complete. We recommend contacting the local school district to confirm school assignments for this home.

    Get pre-qualified for a loan
    At Zillow Home Loans, we can pre-qualify you in as little as 5 minutes with no impact to your credit score.

    An equal housing lender. NMLS #10287.
