FOR SALE BY OWNER – Goldendale, WA
3 Bedrooms | 2 Bathrooms | 1,753 Sq. Ft. | $429,900
Welcome home to this beautifully maintained 3-bedroom, 2-bathroom home located in one of Goldendale’s established, family-friendly neighborhoods. With a spacious floor plan, thoughtful updates, and an unbeatable location, this move-in-ready home offers comfort, convenience, and plenty of room to grow.
Home Features
? 1,753 Sq. Ft.
? Attached 2-Car Garage
? Fully Fenced Backyard
? Brand New Roof
? New Front Concrete Stairs
? Huge Kitchen with Abundant Cabinet and Storage Space
? Spacious Primary Suite with ADA-Accessible Walk-In Shower
? French Door Entry to Bedroom #1, perfect for a nursery, office, or guest room
? Detached Storage Shed for Lawn Equipment, Tools, or Extra Storage
? Well Maintained and Move-In Ready
For Sale By Owner – Save Thousands in Realtor Commissions!
Asking Price: $429,900
Call or Text: 509-250-2720 to schedule a private showing or request more information.
For sale by owner
$429,900
813 Whitney Dr, Goldendale, WA 98620
3beds
1,753sqft
SingleFamily
Built in 2007
8,276 Square Feet Lot
$-- Zestimate®
$245/sqft
$-- HOA
What's special
Spacious floor planFully fenced backyardBrand new roof
What the owner loves about this home
One of our favorite things about living here has been the location. It’s just minutes from grocery stores, restaurants, and everyday shopping, making errands quick and easy. We also love being within walking distance of local parks and the community pool, creating the perfect neighborhood for evening walks, kids, and outdoor activities.
Inside, the oversized primary bedroom provides a peaceful retreat with plenty of space to unwind, while the ADA-accessible shower adds both convenience and accessibility. The kitchen has been the heart of our home, offering generous counter space and an incredible amount of storage that’s perfect for cooking, entertaining, and staying organized.
The detached shed gives you even more storage space, and the fully fenced backyard is ideal for pets, gardening, or simply relaxing outdoors.
This home has been lovingly cared for and is ready for its next owners to make it their own.
- 79 days
- 184
- 5
Listed by:
Property Owner (509) 250-2720
Facts & features
Interior
Bedrooms & bathrooms
- Bedrooms: 3
- Bathrooms: 2
- Full bathrooms: 2
Heating
- Forced air, Heat pump, Electric
Cooling
- Central, Other
Appliances
- Included: Dishwasher, Garbage disposal, Microwave, Range / Oven
Features
- Flooring: Tile, Carpet, Laminate
- Basement: None
- Has fireplace: Yes
Interior area
- Total interior livable area: 1,753 sqft
Property
Parking
- Parking features: Garage - Attached, Off-street, On-street
Features
- Exterior features: Cement / Concrete
Lot
- Size: 8,276 Square Feet
Details
- Parcel number: 04161659000300
Construction
Type & style
- Home type: SingleFamily
Materials
- Wood
- Roof: Shake / Shingle
Condition
- New construction: No
- Year built: 2007
Community & HOA
Location
- Region: Goldendale
Financial & listing details
- Price per square foot: $245/sqft
- Tax assessed value: $343,460
- Annual tax amount: $3,413
- Date on market: 6/17/2026
Estimated market value
Not available
Estimated sales range
Not available
$2,009/mo
Price history
| Date | Event | Price |
|---|---|---|
| 6/17/2026 | Listed for sale | $429,900-14%$245/sqft |
Source: Owner Report a problem | ||
| 4/18/2024 | Listing removed | -- |
Source: Owner Report a problem | ||
| 4/2/2024 | Listed for sale | $500,000+152.9%$285/sqft |
Source: Owner Report a problem | ||
| 3/24/2021 | Listing removed | -- |
Source: Owner Report a problem | ||
| 11/1/2019 | Sold | $197,697-20.9%$113/sqft |
Source: Public Record Report a problem | ||
| 8/27/2019 | Pending sale | $249,950$143/sqft |
Source: Owner Report a problem | ||
| 7/20/2019 | Listed for sale | $249,950$143/sqft |
Source: Owner Report a problem | ||
Public tax history
| Year | Property taxes | Tax assessment |
|---|---|---|
| 2025 | $3,413 +7% | $343,460 +5% |
| 2024 | $3,189 +3.5% | $326,960 +6.9% |
| 2023 | $3,080 +11.2% | $305,960 +8.8% |
| 2022 | $2,770 +13.2% | $281,160 +25.5% |
| 2021 | $2,447 +33.7% | $223,990 +40.4% |
| 2020 | $1,830 | $159,580 +0.5% |
| 2018 | $1,830 | $158,780 +3.1% |
| 2017 | $1,830 -7.8% | $154,080 |
| 2016 | $1,985 | $154,080 |
| 2015 | $1,985 | $154,080 -15.9% |
| 2013 | $1,985 | $183,180 +12.7% |
| 2012 | -- | $162,530 -16.6% |
| 2011 | -- | $194,950 |
Find assessor info on the county website
Monthly payment
Est. payment
Payment breakdown
Explore the cost of this home by adjusting the details. Changes won't be saved.Climate risks
Neighborhood: 98620
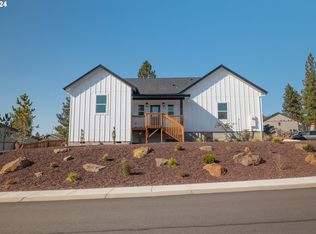
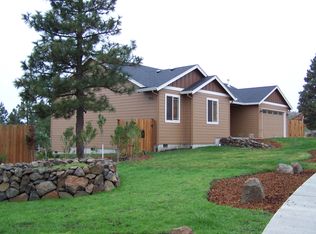
Similar homes
- $525,0003 bd2 ba1.7k sqft80 Sara View Drive, Goldendale, WA 98620Active
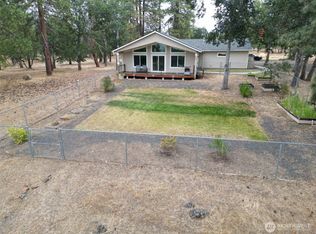 MLS ID #2576176, Jennifer Jones. NWMLS as distributed by MLS GRID
 - $--3 bd1 ba2.2k sqft315 E Main St, Goldendale, WA 98620Auction
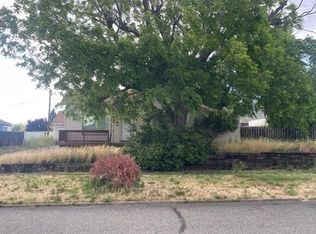 Auction.com 2
 - $425,0003 bd2 ba1.3k sqft215 E Ponderosa Dr, Goldendale, WA 98620Active
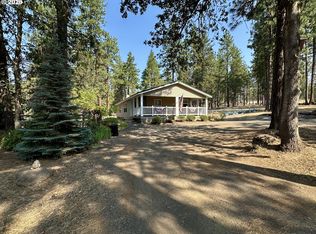
 MLS ID #418113786, Ronald Scott Cozad, Kelly Right Real Estate of Seattle LLC. RMLS (OR)
 - $416,9003 bd2 ba1.4k sqftKing Reach, Goldendale, WA 98620Active
 MLS ID #2570277, Kristin Autry. NWMLS as distributed by MLS GRID
 - $399,9003 bd2 ba1.5k sqft24 Golden Heights Dr, Goldendale, WA 98620ActiveMLS ID #225770087, Ronald Scott Cozad, Kelly Right Real Estate of Seattle LLC. RMLS (OR)
- $485,0004 bd2 ba2k sqft55 Wellman Ln, Goldendale, WA 98620ActiveMLS ID #383860797, Ronald Scott Cozad, Kelly Right Real Estate of Seattle LLC. RMLS (OR)
- $465,9003 bd2 ba1.6k sqft331 Pothole Rd, Goldendale, WA 98620ActiveMLS ID #719331859, Jennifer Kallio, Coldwell Banker Cascade Real Estate. RMLS (OR)
- $349,0003 bd2 ba2.1k sqft401 Sentinel St, Goldendale, WA 98620ActiveMLS ID #339743564, Jenny Montgomery, Premiere Property Group, LLC. RMLS (OR)
- $475,0004 bd3 ba2.5k sqft417 E Main St, Goldendale, WA 98620ActiveMLS ID #536831978, Ronald Scott Cozad, Kelly Right Real Estate of Seattle LLC. RMLS (OR)
- $435,0003 bd2 ba1.6k sqft59 Sara View Dr, Goldendale, WA 98620ActiveMLS ID #355978421, Jenny Montgomery, Premiere Property Group, LLC. RMLS (OR)
- $324,9003 bd2 ba1.2k sqft320 Pine Forest Rd, Goldendale, WA 98620ActiveMLS ID #666285671, Jennifer Kallio, Coldwell Banker Cascade Real Estate. RMLS (OR)
- $309,0003 bd2 ba1.5k sqft603 E Brooks St, Goldendale, WA 98620ActiveMLS ID #209343679, Michelle Watson, J&M Realty Inc. RMLS (OR)
- $347,0003 bd2 ba1.6k sqft1595 Highway 97, Goldendale, WA 98620ActiveMLS ID #240116104, Larissa Leveque, Coldwell Banker Cascade Real Estate. RMLS (OR)
- $320,0003 bd1 ba1.5k sqft314 E Main St, Goldendale, WA 98620ActiveMLS ID #261886608, Katelyn McGrann, Realty One Group Prestige. RMLS (OR)
- $360,0002 bd2 ba1.5k sqft701 Cedar Valley Rd, Goldendale, WA 98620ActiveMLS ID #791481101, Ronald Scott Cozad, Kelly Right Real Estate of Seattle LLC. RMLS (OR)
- $435,0003 bd2 ba1.6k sqft186 Old Mountain Rd, Goldendale, WA 98620ActiveMLS ID #694407107, Angie Jaggers, Premiere Property Group, LLC. RMLS (OR)
- $299,0004 bd2 ba2k sqft224 W Court St, Goldendale, WA 98620ActiveMLS ID #455412387, Jennifer Kallio, Coldwell Banker Cascade Real Estate. RMLS (OR)
- $314,9003 bd2 ba1.3k sqft531 W Darland St, Goldendale, WA 98620ActiveMLS ID #231852038, Christine Wright, Coldwell Banker Cascade Real Estate. RMLS (OR)
- $224,9002 bd1 ba1k sqft417 W Burgen St, Goldendale, WA 98620ActiveMLS ID #762360577, B Michele Stone, Kelly Right Real Estate Vancouver. RMLS (OR)
